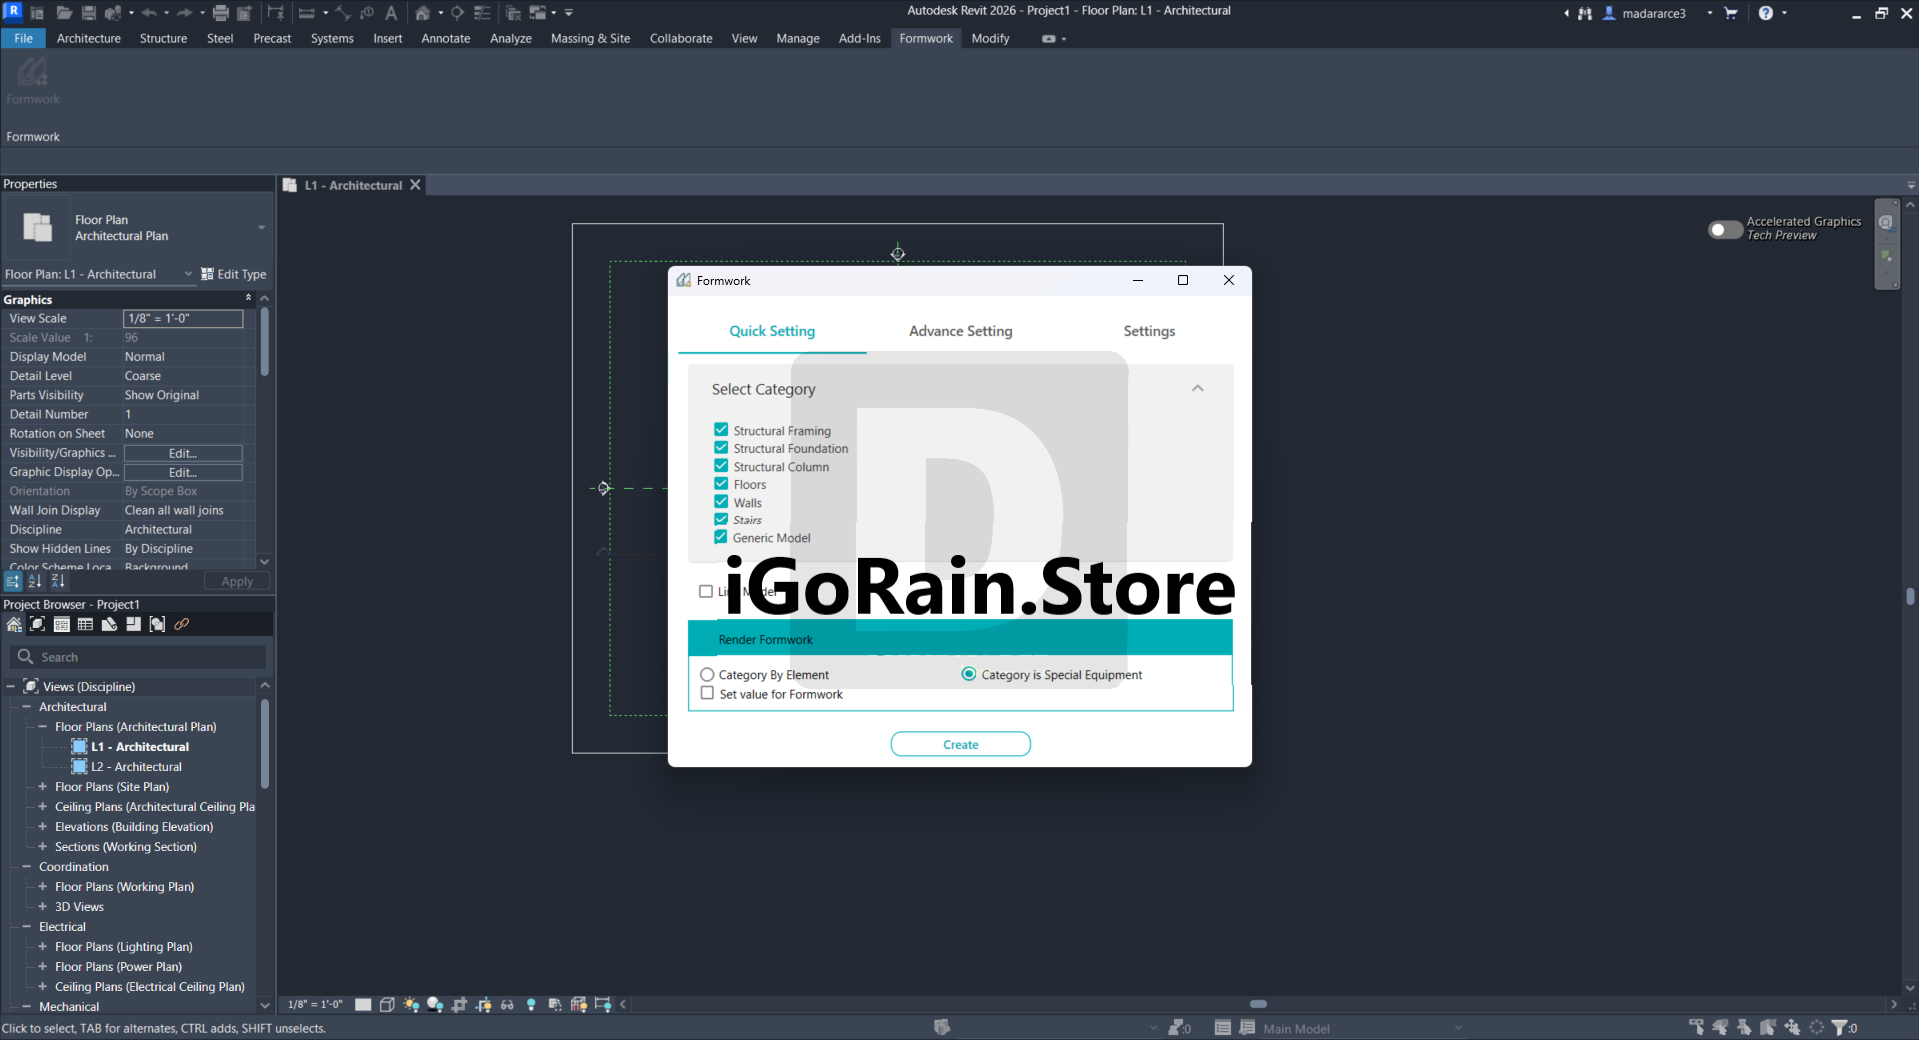
Description
BIMStudio Formwork Review – Advanced Formwork Planning and BIM-Based Construction Design Software
Summary
BIMStudio Formwork is a specialized construction planning and design solution developed to simplify formwork modeling, quantity estimation, and project coordination within Building Information Modeling (BIM) workflows. Designed for contractors, structural engineers, formwork designers, and construction professionals, the software helps streamline complex formwork planning processes while improving project accuracy and reducing costly errors.
In today’s construction industry, where precision and efficiency directly impact profitability, BIMStudio Formwork provides a digital environment for creating detailed formwork designs, generating accurate material quantities, and coordinating projects across multiple stakeholders. By integrating BIM technology into formwork planning, the software enables teams to visualize construction stages before work begins on-site.
Whether you’re managing large commercial developments, residential projects, bridges, industrial facilities, or infrastructure works, BIMStudio Formwork offers tools that can significantly improve productivity and project planning efficiency.
Introduction to BIMStudio Formwork
The construction industry continues to embrace digital transformation, and BIM-based solutions have become essential for modern project management. Traditional formwork planning methods often rely on manual calculations, 2D drawings, and time-consuming coordination processes that can lead to errors, delays, and material waste.
BIMStudio Formwork addresses these challenges by providing an intelligent platform where users can create detailed 3D formwork models directly within a BIM environment. The software enables project teams to plan formwork systems accurately, optimize material usage, and improve collaboration throughout the project lifecycle.
For companies looking to reduce construction risks while increasing productivity, BIMStudio Formwork serves as a valuable tool that bridges the gap between design and execution.
Key Features of BIMStudio Formwork
1. Intelligent Formwork Modeling
One of the software’s strongest capabilities is its advanced formwork modeling system.
Users can:
- Create detailed 3D formwork assemblies
- Design wall, slab, column, and beam formwork
- Model complex concrete structures
- Visualize construction sequences
- Generate accurate construction layouts
This feature allows engineers and planners to evaluate designs before construction begins.
2. BIM Integration
BIMStudio Formwork is built around BIM methodologies, making project coordination more efficient.
Benefits include:
- Seamless BIM workflow integration
- Improved project collaboration
- Enhanced model accuracy
- Better design coordination
- Reduced project conflicts
The BIM environment ensures all stakeholders work from a consistent source of project information.
3. Automatic Quantity Takeoff
Accurate quantity estimation is critical in construction budgeting.
The software helps users:
- Calculate formwork quantities automatically
- Estimate material requirements
- Generate detailed quantity reports
- Reduce manual calculation errors
- Improve cost forecasting
This feature saves substantial time compared to traditional quantity takeoff methods.
4. Construction Sequence Planning
Project teams can simulate construction stages before actual implementation.
Capabilities include:
- Construction phase visualization
- Installation sequence planning
- Resource allocation support
- Timeline coordination
- Workflow optimization
This functionality helps identify potential issues early in the planning process.
5. Detailed Reporting Tools
BIMStudio Formwork provides comprehensive reporting capabilities.
Users can generate:
- Material reports
- Quantity schedules
- Formwork layouts
- Cost estimation reports
- Project documentation
These reports support decision-making and project management activities.
6. Clash Detection and Coordination
Construction projects often involve multiple disciplines working simultaneously.
The software assists by:
- Identifying design conflicts
- Reducing coordination errors
- Improving project accuracy
- Supporting multidisciplinary collaboration
- Minimizing costly site rework
Early conflict detection contributes to smoother project execution.
Practical Use Cases of BIMStudio Formwork
Commercial Building Projects
Large office buildings and commercial complexes require detailed formwork planning due to their scale and complexity.
Using BIMStudio Formwork, project teams can:
- Plan concrete structures accurately
- Coordinate multiple construction phases
- Optimize material usage
- Reduce construction delays
Contractors often report improved planning efficiency when working on multi-story developments.
Residential Construction
Residential builders can use BIMStudio Formwork to improve project accuracy and streamline construction workflows.
Common applications include:
- Apartment buildings
- Housing developments
- Mixed-use projects
- Residential towers
The software helps ensure that formwork designs align with structural requirements.
Infrastructure and Bridge Construction
Infrastructure projects involve unique engineering challenges.
BIMStudio Formwork supports:
- Bridge construction planning
- Tunnel projects
- Retaining structures
- Transportation infrastructure
- Public works projects
Its visualization tools allow engineers to evaluate construction methods before implementation.
Industrial Facilities
Industrial construction projects often include complex concrete structures.
Examples include:
- Manufacturing plants
- Warehouses
- Energy facilities
- Processing plants
The software’s BIM-based approach simplifies coordination between engineering and construction teams.
Real-World Benefits and User Experience
Many construction professionals seek software that improves both productivity and project accuracy. BIMStudio Formwork delivers practical benefits that become noticeable during daily project operations.
Improved Planning Accuracy
By creating detailed 3D models, users gain a clearer understanding of project requirements before construction starts. This reduces the likelihood of costly mistakes during execution.
Reduced Material Waste
Accurate quantity calculations help companies order materials more efficiently, minimizing excess inventory and reducing project costs.
Faster Design Process
Instead of relying solely on manual drafting and calculations, teams can automate many repetitive tasks, accelerating project delivery timelines.
Better Team Collaboration
BIM-based workflows improve communication among architects, engineers, contractors, and project managers.
Enhanced Project Visualization
Stakeholders can view realistic project models and construction sequences, making it easier to understand project scope and requirements.
Performance Analysis
Ease of Use
BIMStudio Formwork offers a professional interface designed for construction and engineering professionals. Users familiar with BIM software typically adapt quickly to its workflow.
While beginners may face an initial learning curve, the structured design environment helps users become productive over time.
User Experience Highlights
- Organized workspace
- Efficient project navigation
- Professional modeling tools
- Clear visualization capabilities
- Detailed reporting options
Modeling Performance
The software performs well when handling detailed construction models and formwork assemblies.
Performance advantages include:
- Fast model generation
- Accurate object placement
- Efficient project coordination
- Reliable quantity calculations
- Smooth BIM integration
For medium to large-scale construction projects, BIMStudio Formwork provides the capabilities required for professional project planning.
Productivity Impact
Construction firms implementing BIM-based formwork planning often experience measurable productivity improvements.
Potential gains include:
- Reduced planning time
- Faster quantity takeoffs
- Improved project coordination
- Lower risk of design conflicts
- Better resource management
These advantages can contribute to higher project profitability.
Pros and Cons
Pros
- Specialized formwork design functionality
- Strong BIM integration capabilities
- Accurate quantity estimation tools
- Detailed reporting and documentation
- Improved project visualization
- Supports complex construction projects
- Reduces planning errors
- Enhances team collaboration
- Helps minimize material waste
- Suitable for commercial and infrastructure projects
Cons
- Learning curve for new users
- Best suited for professionals with BIM experience
- Advanced features may exceed the needs of very small projects
- Hardware requirements may increase with large-scale models
Pricing and Plans
Pricing for BIMStudio Formwork may vary depending on:
- License type
- Company size
- Project requirements
- Subscription options
- Regional availability
Organizations interested in implementing BIMStudio Formwork should contact authorized vendors or software providers for the most current pricing information and licensing details.
Before purchasing, many companies evaluate:
- Project volume
- Team size
- BIM workflow requirements
- Integration needs
- Return on investment potential
This approach helps ensure the software aligns with business objectives.
Why Construction Professionals Choose BIMStudio Formwork
As construction projects become increasingly complex, professionals require tools that provide both accuracy and efficiency. BIMStudio Formwork addresses critical challenges in modern construction planning by combining intelligent modeling, BIM coordination, quantity estimation, and construction sequencing within a unified platform.
Key reasons professionals choose the software include:
- Improved project predictability
- Better cost control
- Enhanced collaboration
- Reduced project risks
- Greater planning accuracy
- Faster decision-making
- More efficient construction workflows
These advantages make BIMStudio Formwork a valuable addition to digital construction environments.
Final Verdict
BIMStudio Formwork stands out as a powerful BIM-based formwork planning and construction design solution for engineering and construction professionals. Its combination of intelligent formwork modeling, automated quantity takeoffs, project visualization, reporting tools, and BIM integration helps teams improve planning accuracy while reducing errors and inefficiencies.
For contractors, structural engineers, formwork designers, and construction managers seeking a professional solution to optimize formwork planning workflows, BIMStudio Formwork offers a comprehensive set of tools capable of supporting projects ranging from residential developments to major infrastructure initiatives.
As BIM adoption continues to grow across the construction industry, software solutions like BIMStudio Formwork play an increasingly important role in helping organizations deliver projects more efficiently, accurately, and profitably.
If you’re looking to modernize your formwork design process, improve construction coordination, and gain better control over project planning, BIMStudio Formwork is worth exploring as part of your digital construction toolkit.



Reviews
There are no reviews yet.