Description
StudioARS Urbano Visio for Autodesk Civil 3D Review: Advanced Urban Design and Infrastructure Visualization Software
Summary
StudioARS Urbano Visio for Autodesk Civil 3D is a specialized design and visualization solution created to enhance urban planning, infrastructure development, and civil engineering workflows inside the Autodesk Civil 3D environment. Designed for professionals who need better control over terrain modeling, road design, urban layouts, and project presentations, Urbano Visio helps transform complex engineering data into clear and realistic visual representations.
For civil engineers, urban planners, landscape designers, and infrastructure consultants, the challenge is often not only creating accurate designs but also communicating those designs effectively. StudioARS Urbano Visio bridges this gap by improving visualization, supporting better decision-making, and making Civil 3D projects easier to understand for both technical teams and non-technical stakeholders.
With tools focused on urban environments, terrain analysis, and presentation-quality outputs, this software provides a practical workflow improvement for professionals working on modern city development projects.
Introduction
Urban development projects require a combination of engineering precision, creative planning, and effective communication. Civil engineers working on roads, public spaces, residential developments, and infrastructure networks often deal with complex Civil 3D models containing surfaces, corridors, alignments, and grading information.
While Autodesk Civil 3D provides powerful engineering capabilities, presenting those designs in a visually understandable way can sometimes require additional tools. This is where StudioARS Urbano Visio for Autodesk Civil 3D becomes valuable.
The software is designed to enhance Autodesk Civil 3D projects by helping users create more informative urban visualizations. Instead of viewing designs only through technical drawings and data-heavy models, professionals can develop clearer representations of planned environments.
Imagine an urban planner preparing a city redevelopment proposal. Engineers may understand surface models, road corridors, and grading calculations, but decision-makers and clients often need a more realistic picture of the final result. Urbano Visio helps convert engineering information into a more accessible visual experience.
By improving design communication and workflow efficiency, StudioARS Urbano Visio supports professionals who need both accuracy and presentation quality.
What Is StudioARS Urbano Visio for Autodesk Civil 3D?
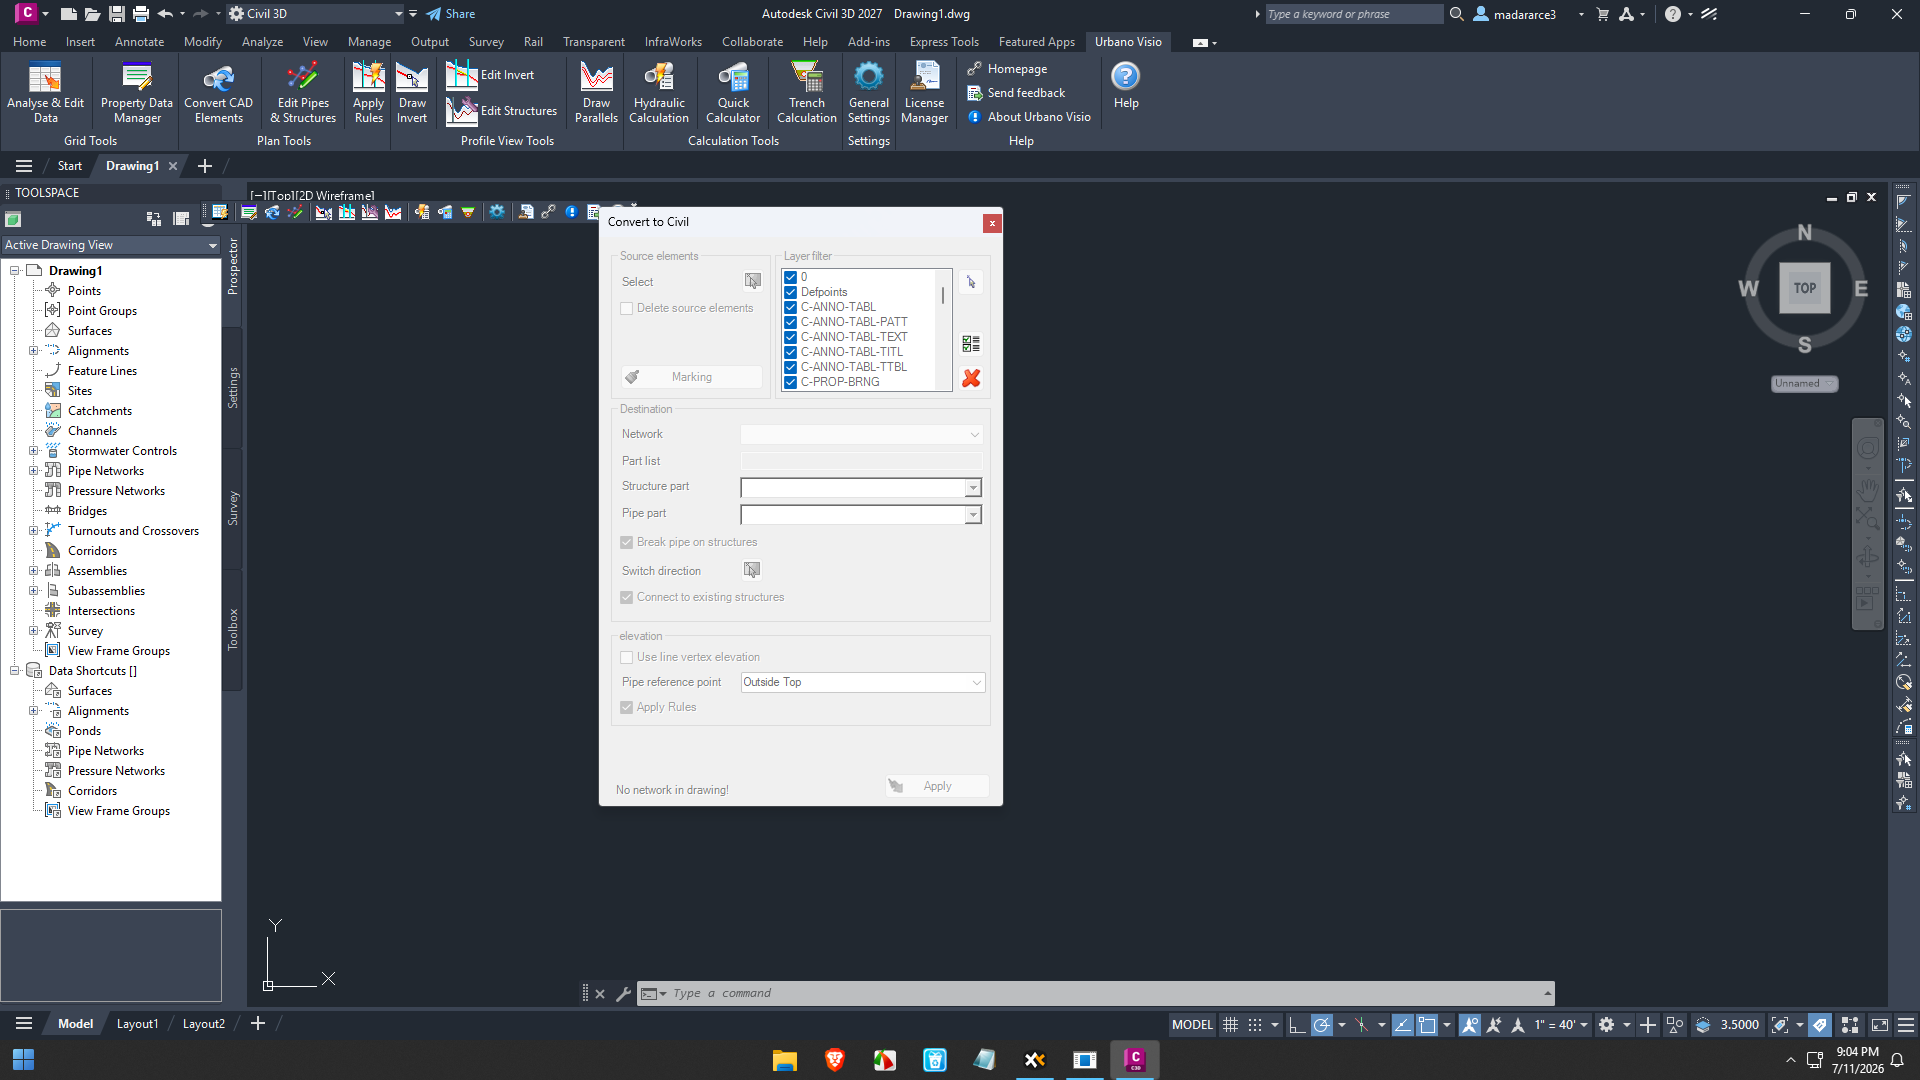
StudioARS Urbano Visio is an extension designed to work with Autodesk Civil 3D, focusing on urban visualization and design presentation. It supports professionals who create infrastructure and city development projects by providing additional capabilities for representing engineering data in a more understandable format.
The software is especially useful for projects involving:
- Urban planning
- Road infrastructure
- Residential developments
- Landscape design
- Public space improvements
- Transportation projects
- Land development
- Terrain-based design solutions
Rather than replacing Civil 3D’s engineering tools, Urbano Visio works alongside them to improve the overall project workflow.
Key Features of StudioARS Urbano Visio
1. Enhanced Civil 3D Project Visualization
One of the biggest advantages of StudioARS Urbano Visio is its ability to improve the visual presentation of Civil 3D models.
Civil engineering projects contain large amounts of technical information, including:
- Digital terrain models
- Road corridors
- Surface data
- Elevation information
- Infrastructure components
Urbano Visio helps professionals present this information in a clearer and more visually appealing way.
This makes project reviews more productive because teams can better understand design concepts before construction begins.
2. Urban Environment Modeling Support
Modern cities require detailed planning of roads, buildings, open areas, and public spaces. Urbano Visio assists professionals in creating urban-focused visual environments.
Users can better communicate concepts related to:
- Street layouts
- Development zones
- Pedestrian areas
- Landscape improvements
- Infrastructure connections
This helps planners evaluate how different design choices may affect the surrounding environment.
3. Improved Design Communication
A major challenge in engineering projects is explaining technical concepts to clients, government departments, investors, and community members.
StudioARS Urbano Visio improves communication by helping teams create visual project presentations that are easier to understand.
For example, instead of showing only contour lines and technical drawings, a project team can provide a more realistic view of the planned development.
This improves collaboration and reduces misunderstandings during project discussions.
4. Integration With Autodesk Civil 3D Workflow
Professionals already working with Autodesk Civil 3D can benefit from a workflow that connects engineering data with visualization requirements.
The integration helps users avoid unnecessary data conversion between different platforms.
This can save time when working on projects that require frequent design updates, revisions, and presentations.
5. Support for Infrastructure Planning Projects
Infrastructure projects often involve multiple design elements working together. Urbano Visio helps users better analyze and present relationships between different components.
Common project elements include:
- Roads and intersections
- Terrain modifications
- Drainage planning areas
- Development layouts
- Transportation networks
This makes it useful for large-scale planning and engineering environments.
Practical Use Cases of StudioARS Urbano Visio
Urban Development Projects
City planners and developers can use Urbano Visio to present future development concepts more effectively.
For example, when planning a new residential area, professionals can visualize:
- Road networks
- Green spaces
- Community areas
- Terrain changes
- Infrastructure connections
This helps stakeholders make informed decisions before construction begins.
Road and Highway Design
Transportation engineers often need to explain road improvements and expansion projects.
Using StudioARS Urbano Visio with Civil 3D allows teams to create clearer representations of:
- Highway upgrades
- Road alignment changes
- Intersections
- Traffic infrastructure concepts
This improves project communication between engineering teams and decision-makers.
Landscape and Public Space Planning
Urban environments depend heavily on attractive and functional public spaces.
Landscape designers and civil engineers can use visualization workflows to present ideas for:
- Parks
- Walkways
- Recreational areas
- Urban green zones
Better visualization allows clients to evaluate design ideas more easily.
Client Presentations and Project Approval
Many engineering projects require approval from multiple parties. Technical drawings alone may not always communicate the complete vision.
Urbano Visio helps create more engaging presentations that show how a completed project may look.
This can support:
- Client meetings
- Government presentations
- Community discussions
- Internal design reviews
Performance Analysis
StudioARS Urbano Visio delivers value by improving the connection between engineering design and visual communication.
Workflow Efficiency
For professionals already using Autodesk Civil 3D, having visualization capabilities connected to the existing workflow can reduce the need for manual preparation.
Instead of rebuilding project information in separate visualization software, users can maintain a more consistent process.
Design Accuracy
Because the software works with Civil 3D project information, visualization is based on actual engineering data.
This helps maintain consistency between:
- Design calculations
- Terrain information
- Infrastructure layouts
- Final presentations
Accuracy is especially important in professional engineering environments where small design changes can have significant impacts.
User Experience
Civil engineering professionals typically value software that reduces complexity rather than adding additional steps.
Urbano Visio is designed for users who already understand Civil 3D concepts and need stronger visualization capabilities.
The learning experience may depend on the user’s familiarity with Autodesk workflows, but Civil 3D professionals can quickly understand its role within their design process.
Pros and Cons
Pros
- Enhances Autodesk Civil 3D visualization capabilities
- Improves communication between engineers and clients
- Useful for urban planning and infrastructure projects
- Helps present complex designs more clearly
- Supports professional project workflows
- Reduces the gap between technical drawings and realistic presentations
Cons
- Best suited for professionals already familiar with Civil 3D
- May require additional learning for new users
- Advanced visualization projects may still require complementary tools
- Availability of features may depend on software version compatibility
Pricing & Plans
Pricing details for StudioARS Urbano Visio for Autodesk Civil 3D may vary depending on licensing options, updates, and vendor distribution models.
Professional software solutions in the civil engineering and infrastructure industry are often offered through different licensing structures, such as:
- Individual professional licenses
- Business licenses
- Subscription-based plans
- Enterprise solutions
Organizations should evaluate their project requirements, team size, and Autodesk Civil 3D compatibility before selecting a suitable licensing option.
For engineering companies, the value often comes from improved productivity, faster presentations, and better project communication rather than only the initial software cost.
Who Should Use StudioARS Urbano Visio?
This software is suitable for:
- Civil engineers
- Urban planners
- Infrastructure consultants
- Transportation designers
- Landscape professionals
- Land development specialists
- Engineering firms using Autodesk Civil 3D
It is particularly beneficial for professionals who need to move beyond traditional CAD drawings and create more understandable project visualizations.
StudioARS Urbano Visio for Autodesk Civil 3D Developer
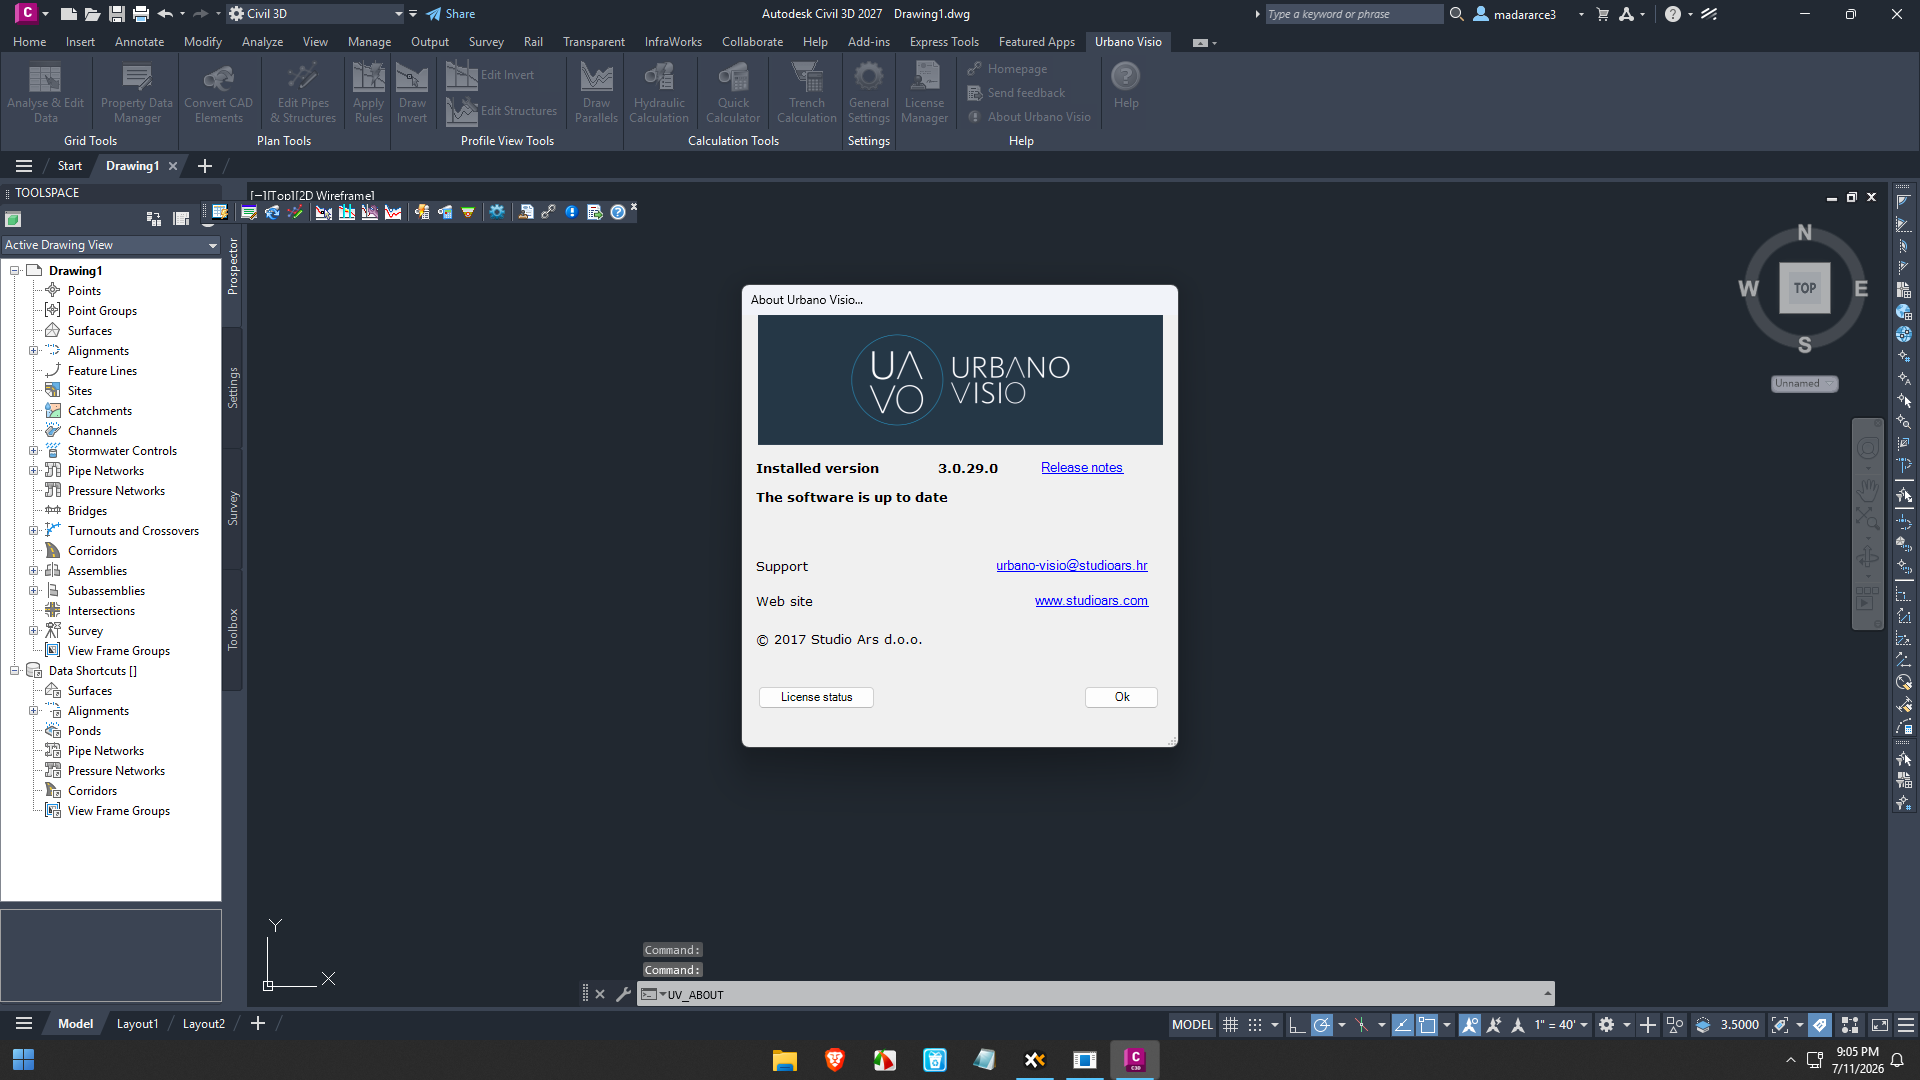
StudioARS Urbano Visio for Autodesk Civil 3D 2027 Full Version 3.0.29.0
Final Verdict
StudioARS Urbano Visio for Autodesk Civil 3D is a valuable enhancement for professionals who want to improve urban design visualization while maintaining the accuracy of Civil 3D engineering workflows.
The software addresses an important challenge in modern infrastructure projects: transforming technical engineering data into clear, meaningful visual communication. From urban development planning to transportation projects, it helps teams present ideas more effectively and collaborate with confidence.
For civil engineering professionals who regularly work with Autodesk Civil 3D and need stronger visualization capabilities, Urbano Visio offers a practical way to enhance project presentations, improve stakeholder understanding, and streamline design communication.
If your workflow involves urban planning, infrastructure design, or terrain-based development projects, exploring StudioARS Urbano Visio for Autodesk Civil 3D can be a smart step toward creating more professional, efficient, and impactful engineering solutions.



Reviews
There are no reviews yet.