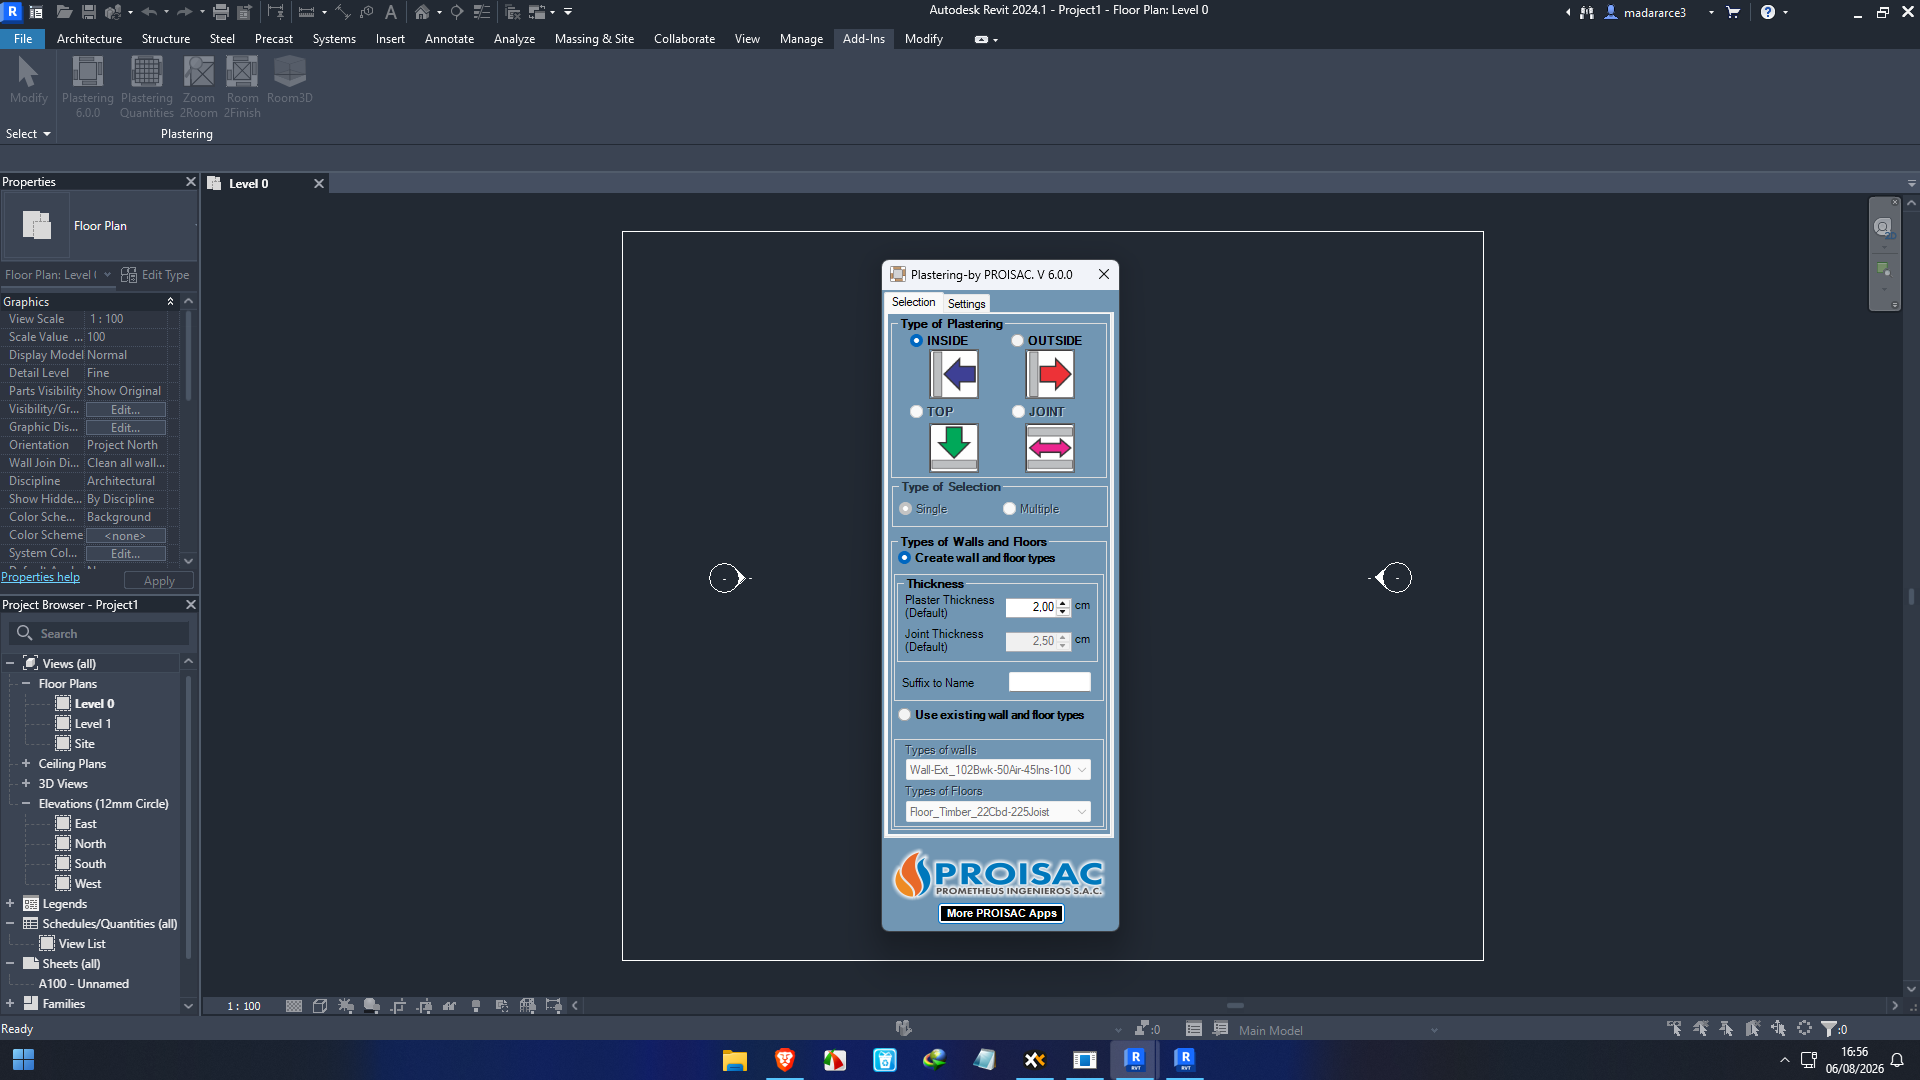
Description
PROISAC BIM VDC Plastering: Complete Guide for Revit BIM Professionals
Summary
PROISAC BIM VDC Plastering is a specialized BIM solution designed to simplify plastering, finishing, and quantity takeoff workflows inside Autodesk Revit. For BIM professionals working on residential, commercial, structural, and multidisciplinary construction projects, manually modeling plaster surfaces and calculating quantities can quickly become a repetitive and time-consuming task.
This type of workflow becomes even more challenging when a project contains hundreds of rooms, walls, columns, beams, slabs, foundations, stairs, and linked BIM models. PROISAC BIM VDC Plastering helps streamline these operations by providing dedicated tools for creating plaster finishes, managing thickness and materials, working with linked models, and generating plastering schedules.
Instead of treating plastering as a separate calculation performed after the BIM model is completed, the software allows users to integrate finishing information into the digital construction workflow. This can help BIM modelers, quantity surveyors, contractors, and VDC teams improve productivity, organize project information, and reduce repetitive manual work.
Introduction
BIM has changed the way construction projects are designed, coordinated, documented, and analyzed. However, creating a detailed BIM model is only part of the challenge. The real value of BIM comes from using that model to produce useful construction information.
Plastering is a good example.
A building may contain hundreds or even thousands of surfaces that require plaster. Measuring each surface manually, considering doors and windows, checking structural intersections, and preparing quantities can take a significant amount of time.
For a BIM technician working on a large project, repetitive finishing work can become frustrating. The geometry has already been modeled, but additional work is still required to calculate and represent plastering accurately.
This is where PROISAC BIM VDC Plastering becomes useful.
The software is designed to extend the Revit environment with specialized tools for plastering and finishing workflows. It focuses on making plaster creation more practical while also helping users generate information that can be used for quantity analysis and project documentation.
For professionals who already depend on Revit for BIM modeling, having a dedicated plastering workflow can make the overall process more efficient.
Compatible with:
PROISAC BIM VDC Plastering Version 6.0.0 with Revit 2027, 2026, 2025, 2024, 2023 and 2022
What Is PROISAC BIM VDC Plastering?
PROISAC BIM VDC Plastering is a Revit-focused software solution developed for creating and managing plastering within BIM projects.
The tool is intended to simplify the process of applying plaster to different building elements and preparing usable quantity information from the resulting model.
Depending on the project requirements, users can work with elements such as:
- Walls
- Columns
- Beams
- Slabs
- Roofs
- Foundations
- Stairs
- Rooms
- Linked BIM elements
One of the important advantages of a specialized BIM add-in is that it focuses on a particular construction task rather than adding unnecessary complexity to the main modeling workflow.
For professionals dealing with plastering quantities on a regular basis, this focused approach can be valuable.
Key Features of PROISAC BIM VDC Plastering
1. Automated Plastering Workflow
The main purpose of the software is to simplify plaster creation.
Instead of manually creating individual finishing elements across a project, users can apply plastering through dedicated tools.
This can be especially useful when working with large buildings where similar finishing operations must be repeated across many floors and rooms.
Automation does not completely replace professional checking, but it can significantly reduce repetitive modeling activities.
2. Support for Multiple Building Elements
Plastering is not limited to walls in real construction projects.
Depending on the design, different structural and architectural components may require finishing treatment.
PROISAC BIM VDC Plastering supports plastering workflows for several building elements, including:
- Walls
- Columns
- Beams
- Slabs
- Roofs
- Foundations
- Stairs
This makes the tool more flexible than a workflow focused only on wall finishes.
3. Custom Plaster Thickness
Not every plaster application uses the same thickness.
Different construction specifications, materials, locations, and project requirements may require different plaster thicknesses.
The software allows users to work with customized plaster thicknesses, making it possible to create a BIM workflow that better reflects project-specific requirements.
This is particularly important when quantities are being used for estimating and procurement.
4. Material and Finish Management
A BIM model becomes more useful when geometry is connected with meaningful information.
Plastering workflows may involve different materials, wall types, floor types, and finishing requirements.
PROISAC BIM VDC Plastering provides tools that help users manage these requirements while creating plaster elements.
This can make the final model more informative for downstream construction activities.
5. Linked Model Support
Modern BIM projects frequently use separate models for different disciplines.
For example, an architectural team may maintain one model while the structural team works on another. These models can then be linked together for coordination.
Working with linked information is therefore an important part of many professional BIM workflows.
PROISAC BIM VDC Plastering is designed to work with linked Revit and IFC models, helping users apply plastering workflows without necessarily rebuilding the linked geometry from scratch.
6. Automatic Trimming
Construction surfaces are rarely simple rectangular areas.
Doors, windows, structural elements, intersections, and other components can interrupt a plaster surface.
A useful plastering workflow therefore needs to account for these conditions.
The software includes automatic trimming functionality intended to help plaster elements respond to interfering objects and model conditions.
This can reduce some of the manual cleanup that would otherwise be required after creating plaster geometry.
7. Quantity Schedules
For many construction professionals, the biggest benefit of BIM modeling is not the 3D appearance but the information that can be extracted from the model.
Plaster quantities are particularly important for:
- Cost estimation
- Material procurement
- Labor planning
- Project budgeting
- Construction documentation
- Quantity verification
PROISAC BIM VDC Plastering provides dedicated plastering schedules, allowing users to organize and review quantities generated from the BIM workflow.
8. Room-Based Plastering
Working room by room can be an efficient approach on residential and commercial projects.
Instead of selecting individual surfaces across an entire building, users can work with specific rooms and apply appropriate finishing operations.
This can be useful when different rooms have different finishing specifications.
For example, a bathroom, bedroom, corridor, and commercial office area may require different treatments. A room-oriented workflow can make this type of organization easier.
Practical Use Cases
Residential Construction
Residential projects are one of the most obvious applications for plastering automation.
Consider a multi-story apartment building containing hundreds of rooms. Each apartment may contain bedrooms, kitchens, bathrooms, corridors, and living spaces.
Manually calculating plaster areas for every room can quickly become a major task.
A dedicated Revit plastering tool can help BIM professionals create consistent finishing information across the building and generate quantities from the model.
Commercial Buildings
Office buildings, retail spaces, hotels, and other commercial projects can contain large numbers of rooms and complex interior layouts.
Because commercial projects often have different finishing requirements across various zones, the ability to customize plastering workflows can be valuable.
BIM teams can use the model to organize finishing information and support quantity calculations.
Construction Quantity Takeoff
Quantity surveyors and estimators can benefit from a model-based plastering workflow.
Instead of relying entirely on manual measurements from drawings, teams can use information generated from the BIM model as part of their quantity verification process.
This can help reduce repetitive measurement work and make quantity reviews more systematic.
BIM Coordination
Plastering can sometimes reveal coordination problems that are not obvious when looking only at structural geometry.
For example, wall intersections, openings, columns, and other elements can influence finishing areas.
Adding plaster information to the model can therefore provide another level of visual and technical coordination.
VDC Workflows
Virtual Design and Construction teams are increasingly focused on connecting design information with construction planning.
Plastering may appear to be a small part of the overall project, but thousands of square meters of plaster can represent significant material and labor requirements.
Using a BIM-based approach can help connect finishing quantities with the broader construction workflow.
Performance Analysis
The performance value of PROISAC BIM VDC Plastering is mainly related to workflow efficiency.
For a small project containing only a few rooms, manually creating plastering information may not be particularly difficult.
The situation changes dramatically on larger projects.
Imagine a 20-story building with hundreds of apartments. A BIM technician would need to deal with numerous walls, columns, openings, rooms, and different finishing specifications.
Repeating the same modeling process hundreds of times creates unnecessary workload.
Automation can reduce this repetitive effort.
The software’s value is therefore likely to increase as project size and complexity increase.
Another important factor is model quality. Automated tools work best when the underlying Revit model is organized correctly. Poor geometry, inconsistent materials, incorrect element categories, or incomplete project information can still require manual correction.
For this reason, professional BIM quality control remains essential.
The software should be viewed as a productivity tool rather than a replacement for experienced BIM professionals.
User Experience and Workflow
A typical workflow can be straightforward.
A BIM technician begins with an existing Revit project and identifies the surfaces or elements that require plastering.
The user can then configure the required plastering parameters and apply the finishing operation.
After the plaster elements are created, the model can be reviewed visually.
The technician can check:
- Plaster thickness
- Material assignments
- Openings
- Intersections
- Linked elements
- Room coverage
- Quantity information
Once the model has been reviewed, plastering schedules can be used for quantity analysis.
This workflow is much more connected than maintaining a separate spreadsheet while manually measuring plaster areas from drawings.
Pros and Cons
Pros
- Designed specifically for Revit-based plastering workflows
- Helps automate repetitive plaster modeling
- Supports multiple structural and architectural elements
- Supports linked BIM models
- Provides customizable plaster thickness
- Supports finishing and painting workflows
- Helps handle intersections and interfering elements
- Provides plastering quantity schedules
- Useful for quantity takeoff
- Suitable for residential and commercial projects
- Can improve BIM workflow efficiency
- Helpful for VDC and construction documentation
Cons
- Requires Autodesk Revit
- May be unnecessary for very small projects
- Users still need to check automated results
- Benefits depend on the quality of the underlying BIM model
- New users may require some time to become comfortable with the workflow
- Specialized software may add another tool to an already large BIM software environment
Pricing and Plans
Software pricing and licensing can change depending on the current version, license duration, purchasing method, and availability.
For this reason, buyers should verify the latest available pricing and licensing terms before making a purchase.
For professional BIM users, the more important question is often whether the software can save enough modeling and quantity-takeoff time to justify its cost.
If a BIM technician spends several hours or days performing repetitive plaster calculations on every project, a specialized automation tool can potentially provide meaningful productivity benefits.
Who Should Use PROISAC BIM VDC Plastering?
This software can be particularly useful for:
- BIM modelers
- Revit users
- BIM coordinators
- VDC professionals
- Quantity surveyors
- Construction estimators
- Contractors
- Architects
- Structural engineering teams
- Construction companies
- Engineering consultants
- Project documentation teams
It is especially relevant to professionals who frequently work with plastering quantities or detailed finishing information.
Final Verdict
PROISAC BIM VDC Plastering is a focused solution for one of the more repetitive areas of BIM construction modeling.
Its biggest strength is its ability to bring plastering into the Revit-based workflow rather than forcing users to depend entirely on manual calculations and disconnected quantity spreadsheets.
The combination of plaster creation, customizable thickness, support for different building elements, linked-model workflows, trimming capabilities, room-based operations, and quantity schedules makes the software useful for professionals working on detailed construction models.
It is not a replacement for Autodesk Revit or professional BIM expertise. Instead, it works as a productivity extension that can help experienced users complete specific plastering tasks more efficiently.
For small projects, the benefits may be limited. For large residential, commercial, and multidisciplinary BIM projects, however, reducing repetitive plastering work can provide a noticeable improvement in productivity.
The most important factor is how the software fits into your existing workflow. If your team regularly spends time modeling plaster, checking finishing areas, or calculating plaster quantities manually, a dedicated BIM plastering solution deserves serious consideration.
PROISAC BIM VDC Plastering Developer
PROISAC BIM VDC Plastering 6.0.0 Download
Conclusion
The construction industry is moving toward increasingly information-rich BIM models, and finishing elements are becoming an important part of that process.
PROISAC BIM VDC Plastering provides a practical way to bring plastering into that digital workflow. By reducing repetitive operations and connecting plaster geometry with quantity information, it can help BIM professionals spend less time on manual tasks and more time on coordination, checking, and project delivery.
If you work extensively with Autodesk Revit and need a more efficient approach to plaster modeling and quantity takeoff, exploring PROISAC BIM VDC Plastering could be a worthwhile step toward improving your BIM workflow.



Reviews
There are no reviews yet.