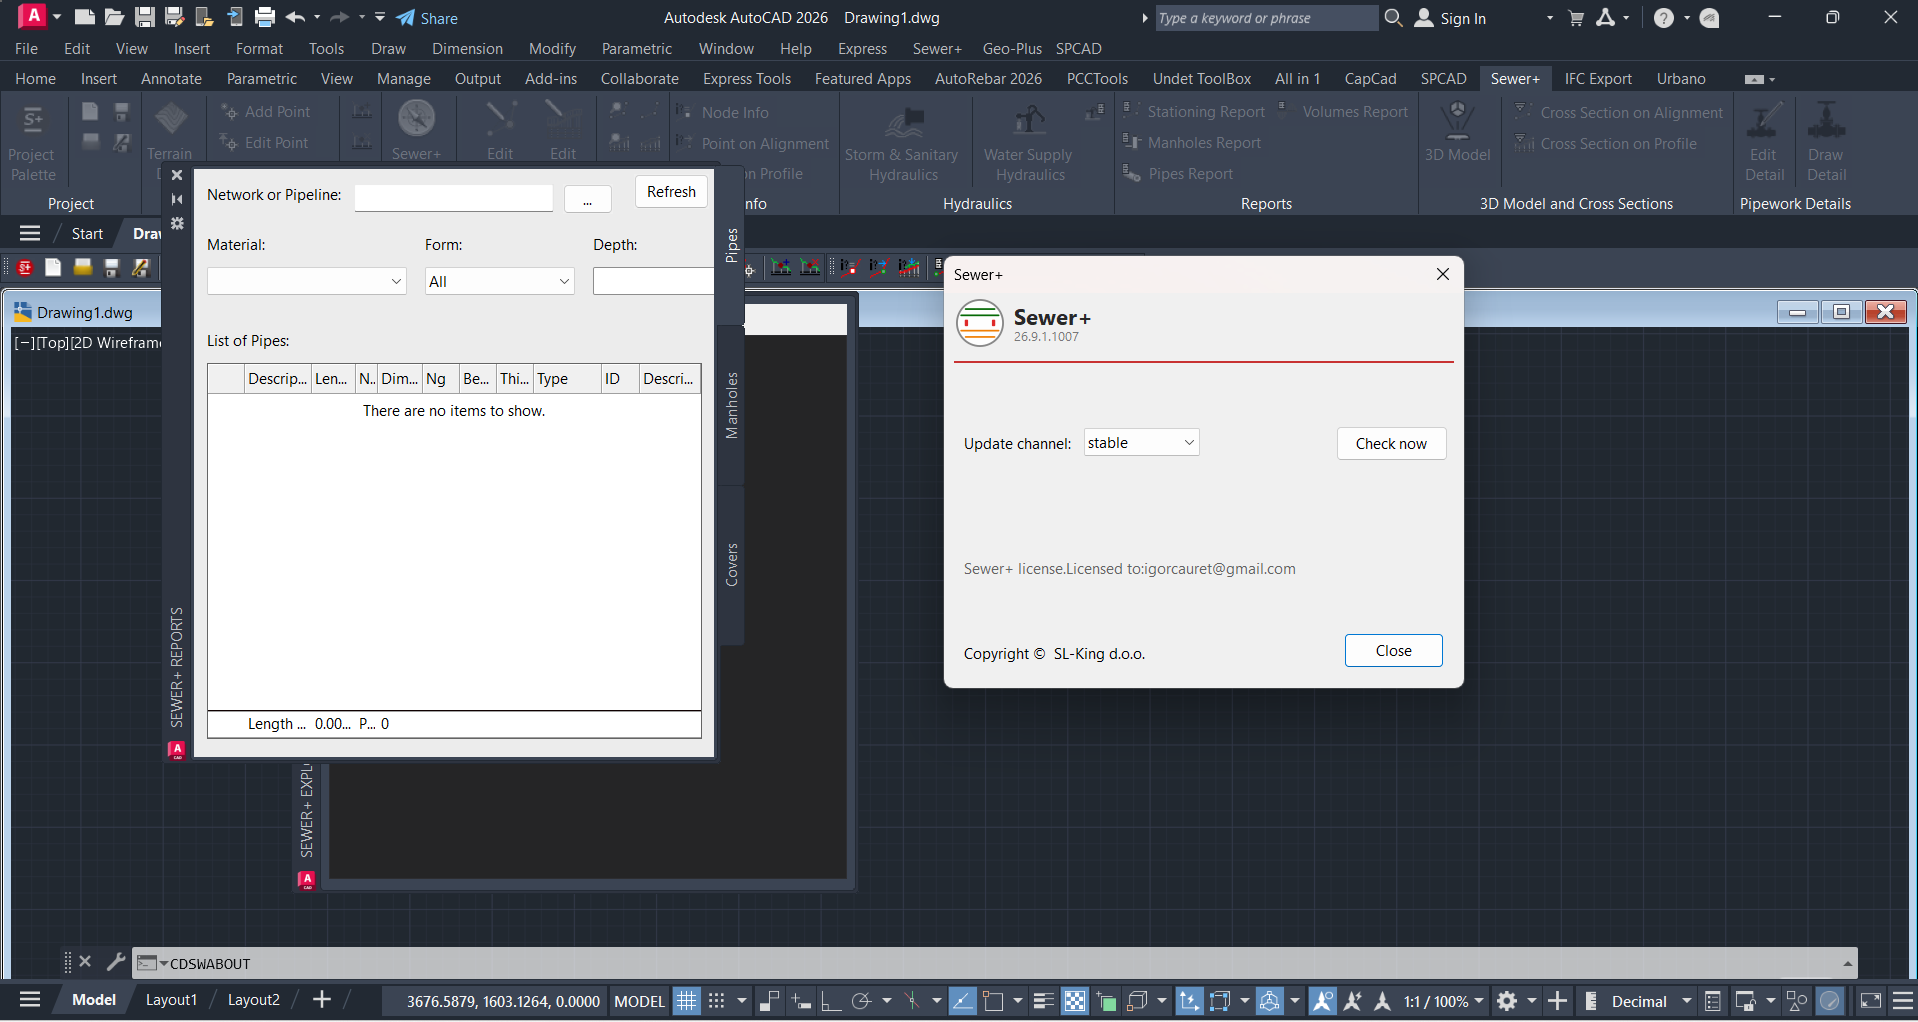
Description
Sewer+ for AutoCAD 26.9.1.1007: Powerful Sewer Network Design and Engineering Software
Designing sewer networks is one of those engineering tasks where accuracy matters at every stage. A small mistake in pipe alignment, invert levels, slopes, or manhole placement can create serious problems during construction and operation. This is where Sewer+ for AutoCAD becomes a valuable tool for civil engineers, infrastructure designers, drainage consultants, and municipal planning professionals.
Sewer+ for AutoCAD is designed to help users create, analyze, and manage sewer network designs directly within the familiar AutoCAD environment. Instead of working with disconnected software applications and manually transferring information between platforms, engineers can develop detailed sewer layouts while taking advantage of CAD-based drafting and engineering workflows.
For professionals working on wastewater systems, gravity sewer networks, stormwater-related infrastructure, and underground utility planning, Sewer+ for AutoCAD offers a practical combination of design automation, engineering calculations, profile development, and detailed documentation. Its biggest advantage is simple: it helps turn complex sewer design tasks into a more organized, efficient, and manageable process.
Introduction
Traditional sewer design can involve multiple stages, including route planning, pipe sizing, hydraulic calculations, manhole placement, longitudinal profiles, slope verification, and construction documentation. When these tasks are handled manually, the design process can become time-consuming and vulnerable to errors.
An engineer may begin by drawing a network in AutoCAD, calculate pipe slopes in spreadsheets, prepare profiles separately, and then repeatedly update the drawings whenever the design changes. This workflow can quickly become inefficient, particularly on large residential developments, commercial projects, or municipal infrastructure schemes.
Sewer+ for AutoCAD aims to simplify this process by bringing sewer design functionality into the CAD environment. Engineers can work with network elements such as pipes, manholes, levels, and connections while maintaining a structured design workflow.
For users already familiar with AutoCAD, the software can feel more approachable than learning a completely separate engineering platform. The familiar drafting environment helps reduce the learning curve while adding specialized tools for sewer infrastructure design.
What Is Sewer+ for AutoCAD?
Sewer+ for AutoCAD is a specialized civil engineering and sewer network design solution developed to support the planning and documentation of wastewater drainage systems.
The software is particularly useful for projects where engineers need to create detailed sewer layouts, coordinate network elements, perform design checks, and generate engineering drawings.
Depending on project requirements and the specific version or licensing configuration, users may work with features related to:
- Sewer network layout and drafting
- Pipe and manhole design
- Elevation and invert level management
- Longitudinal sewer profiles
- Slope and gradient calculations
- Network connectivity
- Engineering data management
- Design documentation
- CAD-based project coordination
The real value of Sewer+ for AutoCAD is not simply drawing pipes. It is the ability to organize engineering information and connect design calculations with the graphical representation of the network.
Key Features of Sewer+ for AutoCAD
1. CAD-Based Sewer Network Design
One of the most important advantages of Sewer+ for AutoCAD is its integration with a familiar CAD workflow. Engineers can design sewer networks using a drawing environment they already understand.
This can make it easier to:
- Draw sewer routes
- Position manholes
- Connect pipe sections
- Modify network geometry
- Coordinate sewer layouts with site plans
For organizations already using AutoCAD as part of their design process, this can reduce the need to constantly switch between different applications.
2. Pipe and Manhole Management
A sewer network is more than a collection of lines. Each pipe has important engineering properties, while manholes require accurate positioning and elevation information.
Sewer+ for AutoCAD helps organize these network components so designers can manage critical information more efficiently.
This is particularly useful when working with:
- Residential sewer systems
- Commercial developments
- Industrial sites
- Urban drainage infrastructure
- Municipal wastewater networks
Keeping network components properly organized can make design revisions and quality checks significantly easier.
3. Slope and Elevation Control
Correct elevation management is essential for gravity sewer systems. Pipes must maintain appropriate slopes to support effective flow while avoiding unnecessary excavation or conflicts with other underground utilities.
Sewer+ for AutoCAD can assist designers in managing key information such as:
- Ground levels
- Pipe invert levels
- Pipe gradients
- Manhole depths
- Upstream and downstream elevations
This type of design control can help engineers identify potential problems earlier in the design process.
4. Longitudinal Profiles
Longitudinal profiles are an important part of sewer documentation. They help engineers and contractors understand how the network changes in elevation along its route.
A well-prepared profile can show relationships between:
- Existing ground levels
- Proposed sewer pipes
- Manholes
- Invert elevations
- Slopes
- Other infrastructure elements
Generating and updating these profiles efficiently can save considerable time, especially when the design is modified several times during the project.
5. Improved Design Coordination
Sewer networks rarely exist in isolation. They often need to be coordinated with roads, buildings, water supply systems, stormwater drainage, electrical utilities, and other underground infrastructure.
Because Sewer+ for AutoCAD operates within a CAD-oriented workflow, it can support better coordination between sewer design and broader site development drawings.
This is particularly valuable for projects where multiple engineering disciplines are working on the same site.
Practical Use Cases
Residential Development Projects
Large housing developments often require extensive sewer networks with numerous branches, manholes, and connections.
An engineer may need to design a network serving hundreds of properties while maintaining suitable gradients and coordinating the layout with roads and building plots.
Sewer+ for AutoCAD can help organize this process and make it easier to revise the network as the site layout changes.
Commercial and Industrial Sites
Commercial and industrial projects frequently have complex underground infrastructure. The sewer system may need to serve multiple buildings, service areas, production facilities, or large parking zones.
In these situations, a structured CAD-based sewer design workflow can help improve coordination and reduce manual drafting work.
Municipal Infrastructure
Municipal sewer projects can involve extensive networks covering large areas. Engineers may need to review existing systems, plan new pipe routes, and produce detailed technical documentation.
Sewer+ for AutoCAD can be useful in workflows where accurate drawings and engineering data need to remain closely connected.
Sewer Network Renovation and Expansion
Not every project involves building a completely new sewer system. Many engineering teams work with existing networks that need to be extended, upgraded, or redesigned.
In these situations, the ability to work directly with CAD drawings can make it easier to incorporate existing infrastructure into a new design.
Educational and Engineering Training
Sewer design software can also be useful for students and junior engineers learning how drainage networks are planned.
By working with actual network layouts, profiles, pipe slopes, and manhole relationships, users can develop a stronger understanding of practical sewer engineering principles.
Performance Analysis
From a workflow perspective, Sewer+ for AutoCAD is most valuable when the project contains a significant number of network elements or requires frequent design changes.
Manual sewer design can become repetitive. Every adjustment to a pipe route may affect elevations, slopes, profiles, and connected elements. A more structured design system can reduce the amount of repetitive work involved.
The software’s performance can be evaluated in several important areas.
Design Efficiency
A specialized sewer design tool can accelerate routine tasks that would otherwise require manual drafting and calculations.
This is especially helpful when engineers need to:
- Modify pipe routes
- Adjust network elevations
- Update profiles
- Review connections
- Produce technical drawings
Accuracy and Consistency
Engineering software does not replace professional judgment, but it can help reduce certain types of drafting and calculation errors.
Maintaining consistent network data is particularly important when a project undergoes multiple revisions.
Project Scalability
Small projects can often be designed manually without major difficulty. However, as a sewer network becomes larger and more complex, structured software becomes increasingly valuable.
For larger projects, the ability to manage numerous pipes, manholes, levels, and connections can provide a significant productivity advantage.
AutoCAD Workflow Integration
For AutoCAD users, the familiar environment is a major benefit. Engineers do not necessarily need to abandon their existing CAD-based workflows to begin working with specialized sewer design tools.
This can make implementation easier for engineering firms that already rely heavily on AutoCAD for technical drawings.
User Experience
The user experience of Sewer+ for AutoCAD will generally be strongest for engineers and designers who already understand basic CAD and sewer network principles.
An experienced AutoCAD user can typically appreciate the advantage of having specialized tools available within a familiar drafting environment. Instead of learning an entirely new interface, users can focus more directly on the engineering task.
New users may require time to understand:
- Sewer design terminology
- Network data structures
- Pipe elevation relationships
- Profile generation
- Design standards and engineering requirements
However, this is normal for any professional civil engineering application. The software is best viewed as a productivity tool that complements engineering knowledge rather than replacing it.
Pros and Cons
Pros
- Designed specifically for sewer network design workflows
- Works within an AutoCAD-based environment
- Helps organize pipes, manholes, and network components
- Supports elevation and slope-related design tasks
- Can improve the efficiency of longitudinal profile preparation
- Useful for residential, commercial, industrial, and municipal projects
- Reduces repetitive manual drafting work
- Helps maintain a more structured design workflow
Cons
- Best suited to users with existing CAD and civil engineering knowledge
- New users may require time to learn the complete workflow
- Performance and available features can depend on the specific version and license
- May be more specialized than necessary for very small or simple drainage projects
- Users should still verify designs against applicable local engineering standards
Pricing and Plans
The pricing structure for Sewer+ for AutoCAD may vary depending on the edition, software version, licensing model, region, and available purchasing options.
Professional engineering software is often offered through different licensing arrangements, which may include individual licenses, commercial plans, or other activation models.
Before selecting a license, users should consider:
- The size of their engineering team
- The number of required installations
- Project duration
- Required AutoCAD compatibility
- Available technical support
- Version and update requirements
For engineering firms, the best value often comes from evaluating how much time the software can save across multiple projects rather than focusing only on the initial purchase price.
Who Should Use Sewer+ for AutoCAD?
Sewer+ for AutoCAD can be a strong choice for:
- Civil engineers
- Sewer and drainage designers
- Infrastructure consultants
- Municipal engineering departments
- Civil engineering firms
- Site development professionals
- CAD technicians working on utility projects
- Engineering students and technical trainees
It is particularly suitable for users who want specialized sewer design capabilities without moving away from a familiar AutoCAD-centered workflow.
Sewer+ for AutoCAD 26.9.1.1007
Final Verdict
Sewer+ for AutoCAD is a practical solution for professionals who need a more structured and efficient approach to sewer network design. By combining specialized sewer engineering functionality with a CAD-based environment, it can help reduce repetitive drafting work, improve design organization, and support the preparation of detailed technical documentation.
Its strongest advantage is the way it brings sewer design tasks closer to the everyday workflow of AutoCAD users. Instead of treating layout, engineering information, and documentation as completely separate tasks, the software helps create a more connected design process.
For small projects, manual methods may still be sufficient. But for larger sewer networks, complex site developments, and engineering teams handling frequent design revisions, a specialized solution can provide a meaningful productivity advantage.
If your work involves sewer network layouts, pipe gradients, manholes, longitudinal profiles, or detailed wastewater infrastructure drawings, Sewer+ for AutoCAD is worth exploring. With the right engineering knowledge and project standards, it can become a valuable part of a modern civil engineering design workflow.


Reviews
There are no reviews yet.