Description
CADS Piled Wall Suite: A Practical Review for Piled Wall Design and Structural Engineering
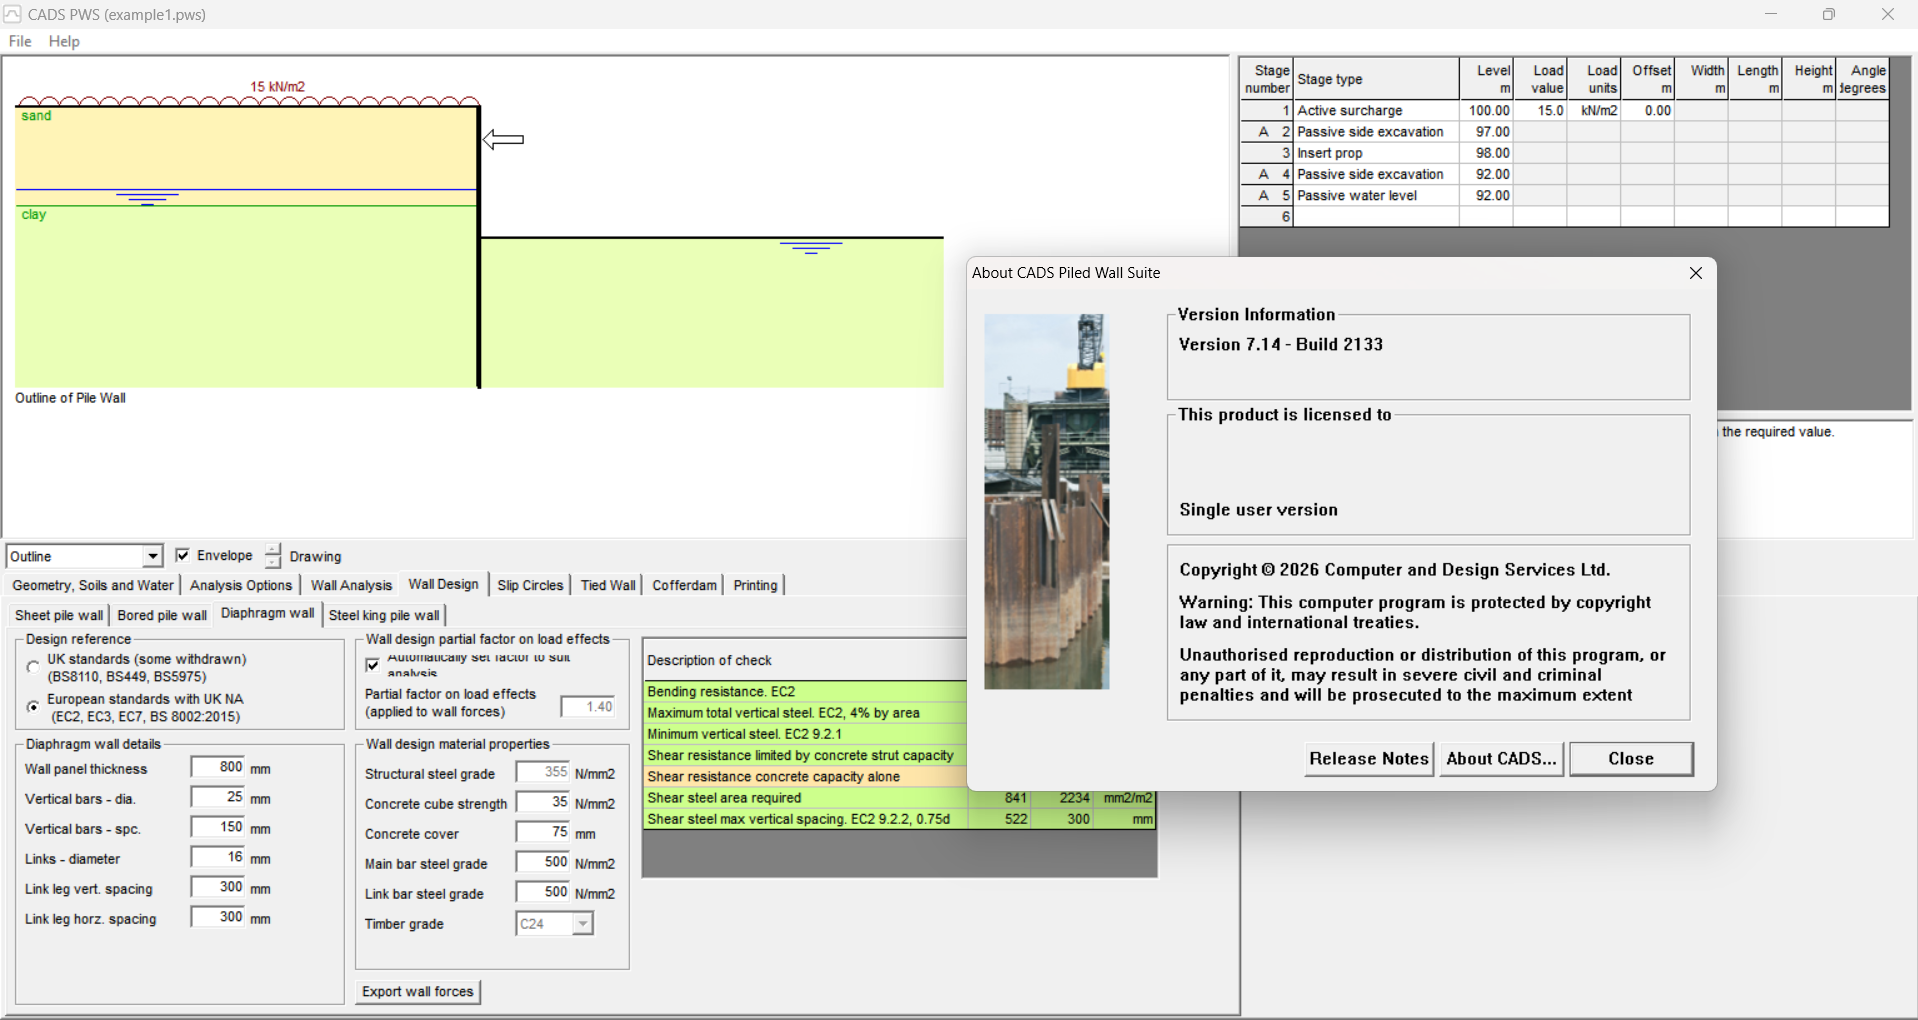
CADS Piled Wall Suite is a specialized engineering software solution designed to help civil and structural engineers analyze and design piled retaining walls with greater efficiency and consistency. Instead of relying on disconnected spreadsheets, manual calculations, and repetitive design checks, the software provides a focused environment for handling the key engineering tasks associated with piled wall systems.
For engineers working on basements, excavation support, temporary works, infrastructure projects, and retaining structures, piled walls can involve numerous variables, including soil properties, groundwater conditions, surcharge loads, pile dimensions, spacing, reinforcement, bending moments, shear forces, and lateral earth pressures. Managing these calculations manually can become time-consuming and increases the opportunity for errors.
CADS Piled Wall Suite addresses this challenge by bringing the design workflow into a dedicated engineering environment. Its practical value is particularly noticeable when engineers need to evaluate multiple design scenarios, review structural behavior, or produce clear calculation information for project documentation.
The software is best suited to professionals who want a more structured approach to piled wall engineering without turning every design into a lengthy manual calculation exercise.
Introduction
Piled walls are widely used when conventional retaining systems are unsuitable or when a project requires a reliable solution for supporting excavations and controlling ground movement.
A typical project might involve a deep basement excavation beside an existing building. The engineer has to consider the surrounding ground, nearby structures, groundwater, construction stages, lateral loads, and the structural capacity of the piles. A small change in soil parameters or excavation depth can significantly affect the required design.
This is where dedicated piled wall design software can make a difference.
CADS Piled Wall Suite provides engineers with tools intended to streamline the analysis and design process. Rather than treating every calculation as a separate task, engineers can work through a coordinated workflow that helps connect geotechnical assumptions with structural design requirements.
For experienced engineers, the benefit is not simply faster calculations. It is the ability to investigate design alternatives, identify critical conditions, and make engineering decisions with a clearer understanding of how the wall is expected to behave.
Key Features of CADS Piled Wall Suite
Piled Wall Analysis
One of the central purposes of CADS Piled Wall Suite is the analysis of piled retaining wall systems.
Engineers can evaluate the response of the wall under relevant loading conditions and investigate factors such as lateral earth pressure and structural actions. This provides a practical foundation for assessing whether a proposed piled wall configuration is appropriate for a particular project.
Soil and Ground Condition Assessment
Retaining wall design is strongly influenced by ground conditions. Soil type, unit weight, cohesion, friction angle, groundwater, and other parameters can affect the forces acting on the wall.
A dedicated engineering application allows these inputs to be organized within the design workflow rather than being scattered across separate calculation sheets.
This becomes especially useful when comparing different soil assumptions or testing sensitivity to changes in ground conditions.
Pile Geometry and Arrangement
Piled walls can be configured in different arrangements depending on the project requirements.
Engineers may need to consider pile diameter, spacing, wall configuration, excavation depth, and other geometric parameters. A specialized design environment makes it easier to investigate these variables and understand their impact on the overall solution.
Structural Design Checks
A piled retaining wall is not only a geotechnical problem. The piles must also resist structural actions generated by the retained ground and applied loads.
Design checks can involve bending, shear, reinforcement requirements, and other structural considerations. Bringing these calculations into the same workflow can reduce repetitive manual work and improve consistency.
Load and Surcharge Considerations
Real construction sites rarely have perfectly unloaded ground behind a retaining wall.
Buildings, roads, construction equipment, stored materials, and other loads can introduce additional surcharge. Considering these loads is an important part of realistic retaining wall analysis.
CADS Piled Wall Suite can be useful for engineers evaluating how different loading conditions influence the wall response and required design.
Design Scenario Comparison
One of the most useful aspects of engineering software is the ability to test alternatives.
For example, an engineer might initially consider closely spaced piles. After reviewing the results, they may investigate a larger pile diameter or different spacing arrangement. Comparing alternatives can help balance structural performance, constructability, and project cost.
Practical Use Cases
Basement Construction
Deep basement projects are one of the most obvious applications for piled retaining walls.
In urban environments, excavation may take place close to neighboring buildings, roads, utilities, and property boundaries. A properly designed piled wall can provide excavation support while helping engineers manage lateral ground movement.
CADS Piled Wall Suite can assist engineers during the evaluation of these designs by providing a structured method for assessing wall behavior and structural requirements.
Deep Excavations
Infrastructure and commercial projects frequently require excavations that are too deep for simple temporary slopes.
Piled retaining walls can provide a practical support system where available space is limited. Engineers can use design software to examine the effects of excavation depth, soil properties, groundwater, and surcharge conditions.
Infrastructure Projects
Road improvements, rail projects, underground structures, bridge-related works, and utility developments may all require retaining systems.
In these situations, engineers often need to evaluate several design configurations while working within strict space and construction constraints. A dedicated piled wall application can make repeated analysis more manageable.
Temporary Works
Not every piled wall is designed as a permanent structure.
Temporary excavation support may be required during construction before another permanent system is installed. These projects still require careful consideration of loading, stability, construction stages, and structural capacity.
Software-based analysis can help engineers investigate these temporary design conditions more efficiently.
Urban Construction
Urban projects create particularly demanding retaining wall conditions because neighboring structures may be located only a short distance from the excavation.
The engineer needs to consider not only whether the retaining wall is structurally adequate but also whether the selected system is practical for the site.
A dedicated design workflow helps provide a more organized basis for making these engineering decisions.
Performance Analysis
From a practical engineering perspective, the value of CADS Piled Wall Suite comes from workflow efficiency.
A manually prepared piled wall calculation can involve numerous spreadsheets, formulas, design assumptions, diagrams, and separate structural checks. When a parameter changes, several parts of the calculation may need to be updated.
Dedicated software reduces this repetitive process.
For example, imagine an engineer evaluating a proposed basement excavation. The initial design uses a particular pile diameter and spacing. After reviewing the results, the engineer decides to investigate an alternative arrangement.
With a structured software workflow, changing the relevant design parameters and reviewing the resulting calculations can be considerably more straightforward than rebuilding an extensive spreadsheet model.
The software can therefore be particularly valuable during the design-development stage, where alternatives need to be tested rather than simply calculating one final configuration.
Another important benefit is consistency. When calculations follow a repeatable process, engineers can reduce the risk of accidentally using outdated values or inconsistent formulas across different project documents.
However, software should not replace engineering judgment. Soil parameters, groundwater assumptions, construction stages, loading conditions, and design criteria still need to be selected and reviewed by a qualified professional.
User Experience and Workflow
Engineers generally appreciate software that reduces unnecessary complexity.
CADS Piled Wall Suite is focused on a specific engineering problem rather than attempting to be a general-purpose modeling platform. This specialization can be an advantage for users who regularly work with piled retaining walls.
A typical workflow can involve:
- Defining the wall and pile configuration.
- Entering relevant soil and groundwater parameters.
- Applying loads and surcharge conditions.
- Establishing the required design assumptions.
- Running the analysis.
- Reviewing structural and geotechnical results.
- Adjusting the design where necessary.
- Producing calculation information for project records.
This type of workflow makes the application particularly useful for engineering offices where similar retaining wall problems are encountered across multiple projects.
Pros and Cons
Pros
- Designed specifically for piled wall engineering.
- Helps reduce repetitive manual calculations.
- Supports investigation of different design scenarios.
- Useful for basement and deep excavation projects.
- Brings important design parameters into a structured workflow.
- Can improve consistency between engineering calculations.
- Helps engineers review structural requirements alongside retaining wall analysis.
- Suitable for professional engineering design environments.
Cons
- Specialized software may have a learning curve for new users.
- Results depend heavily on the quality of the engineering input.
- It is not a substitute for geotechnical investigation or professional judgment.
- Engineers working on only occasional piled wall projects may not use all of its capabilities.
- Users must ensure that their design approach and applicable standards are appropriate for the project jurisdiction.
Pricing and Plans
Pricing and licensing for CADS Piled Wall Suite can vary depending on the licensing model, edition, support arrangements, and purchasing terms available at the time of acquisition.
For professional users, the most important consideration should not be the software cost alone. The potential savings in engineering time, calculation preparation, design iterations, and review can be more significant over the course of multiple projects.
Organizations that frequently design piled retaining walls may find specialized software particularly valuable because the same workflow can be applied repeatedly.
Before purchasing, engineering teams should evaluate their project volume, required features, compatibility with their existing workflow, and licensing requirements.
Who Should Use CADS Piled Wall Suite?
CADS Piled Wall Suite is particularly relevant to:
- Civil engineers.
- Structural engineers.
- Geotechnical engineering professionals.
- Temporary works designers.
- Foundation design specialists.
- Consulting engineering firms.
- Construction and infrastructure companies.
- Engineering teams involved in basement excavation.
- Professionals designing piled retaining walls.
It can be especially useful for engineers who regularly need to compare different pile arrangements and assess the effect of changing soil, loading, or geometric conditions.
CADS Piled Wall Suite 2026 Develoepr
CADS Piled Wall Suite 7.14 build 2133 Download
Final Verdict
CADS Piled Wall Suite is a practical specialist solution for engineers who need a more efficient way to analyze and design piled retaining wall systems.
Its biggest advantage is its focused nature. Instead of forcing engineers to build every calculation from scratch, the software provides a dedicated environment for working through the important variables associated with piled wall design.
For a small project with a straightforward retaining condition, manual calculations may still be perfectly adequate. But as project complexity increases, dedicated software can become increasingly valuable.
The real benefit becomes apparent when an engineer needs to test multiple alternatives, respond to changing project requirements, or produce consistent engineering calculations under time pressure.
CADS Piled Wall Suite should therefore be viewed as an engineering productivity tool rather than simply a calculation program. Used correctly, it can help professionals organize their workflow, evaluate design options, and spend more time on engineering decisions rather than repetitive computational tasks.



Reviews
There are no reviews yet.