Description
IRender nXt Review: Fast, Photorealistic Rendering Software for SketchUp and Revit
Summary
Creating high-quality architectural visualizations often requires powerful rendering software that balances speed, realism, and ease of use. IRender nXt has earned a strong reputation among architects, interior designers, engineers, and 3D visualization professionals for delivering photorealistic renderings directly within popular CAD and BIM applications.
Unlike many rendering engines that demand complicated workflows or cloud processing, IRender nXt focuses on simplicity without sacrificing image quality. It integrates seamlessly with SketchUp and Autodesk Revit, allowing users to produce realistic lighting, materials, reflections, and animations from familiar design environments.
Whether you’re presenting residential concepts to homeowners, creating commercial building proposals, or producing marketing-quality architectural visuals, IRender nXt provides an efficient rendering workflow that saves time while delivering professional results.
In this comprehensive review, we’ll explore its features, practical applications, performance, advantages, limitations, pricing information, and why many design professionals continue to rely on IRender nXt for architectural visualization.
Introduction
Architectural visualization has become an essential part of modern design. Clients rarely want to interpret technical floor plans or wireframe models—they expect realistic images that help them imagine the finished project.
This demand has increased the popularity of rendering software capable of producing lifelike images quickly. However, many rendering solutions require extensive setup, powerful hardware, or complicated rendering pipelines.
IRender nXt takes a different approach.
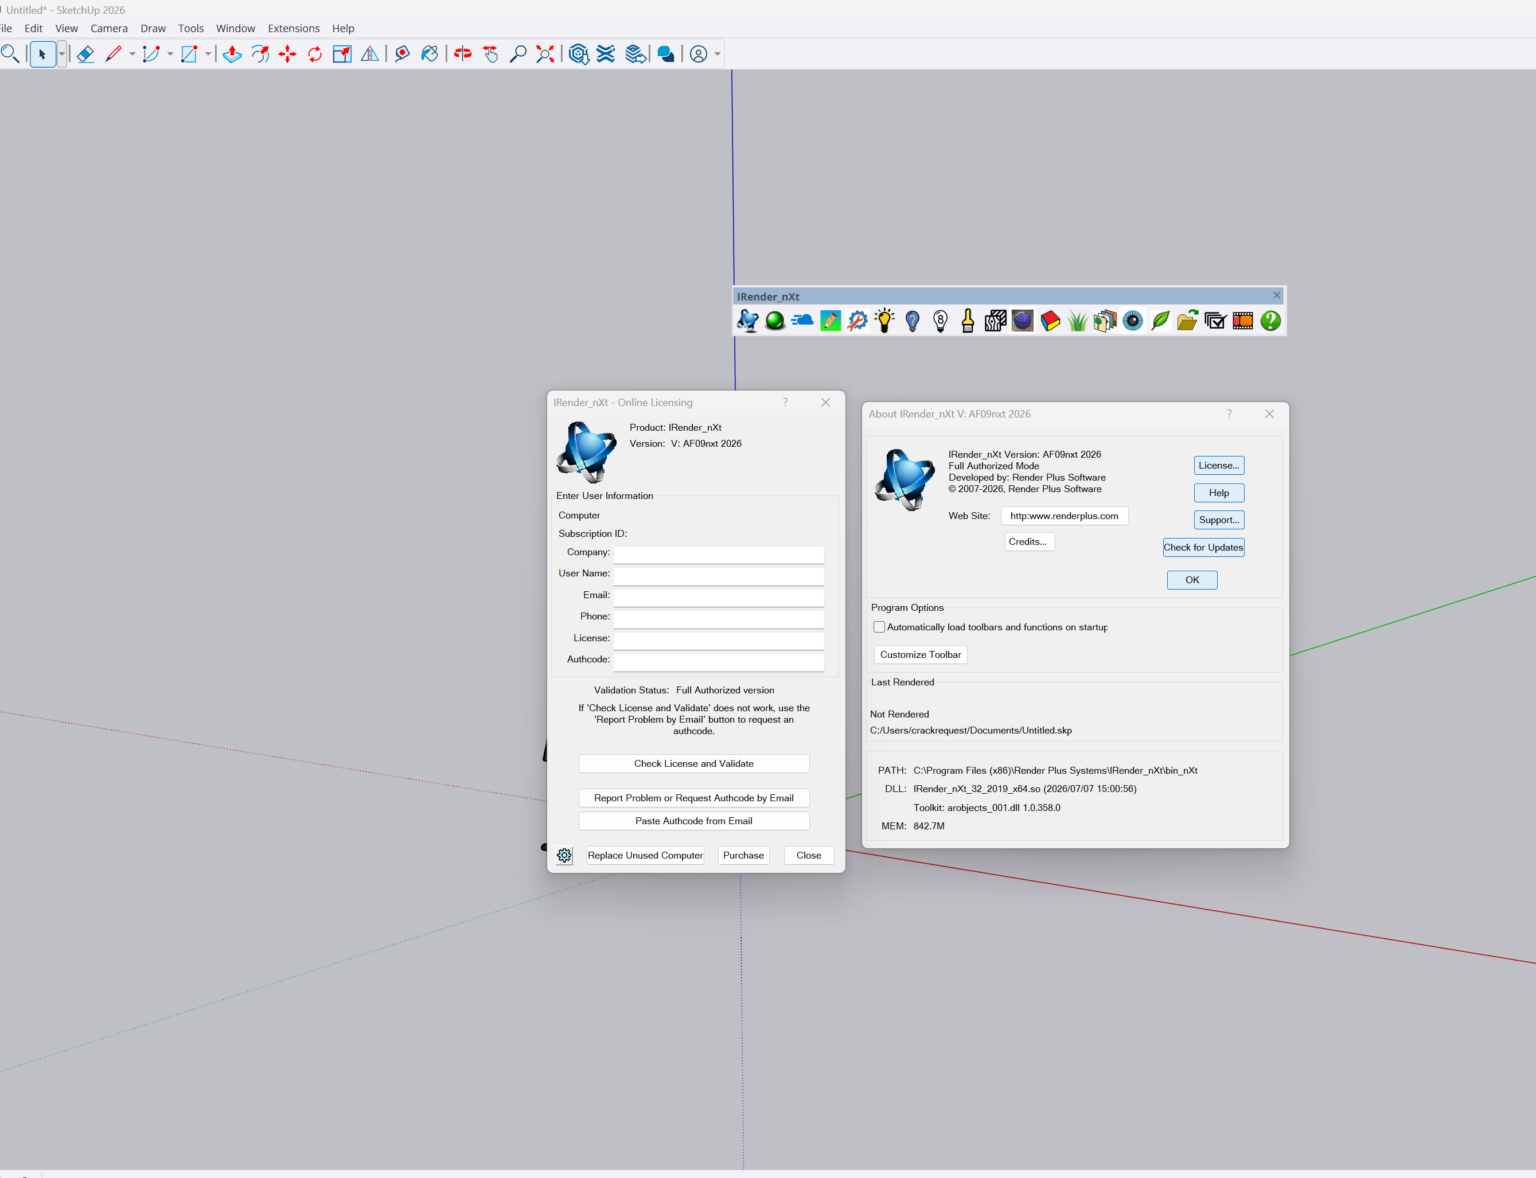
Built specifically for architects and designers, it allows users to generate realistic renderings directly inside SketchUp and Revit. Instead of exporting models into separate rendering platforms, designers can continue working within their preferred software while producing presentation-ready images.
This streamlined workflow makes IRender nXt especially attractive for firms looking to improve productivity without increasing project complexity.
Key Features of IRender nXt
Native SketchUp and Revit Integration
One of the biggest strengths of IRender nXt is its seamless integration.
Rather than requiring file exports or conversions, users can render projects directly from:
- SketchUp
- Autodesk Revit
This saves valuable time while reducing compatibility issues.
Photorealistic Rendering
IRender nXt produces highly realistic visualizations featuring:
- Natural lighting
- Accurate shadows
- Reflections
- High-quality textures
- Glass transparency
- Soft indirect lighting
- Realistic material finishes
These capabilities help transform technical models into compelling client presentations.
Automatic Lighting System
Lighting often determines whether a rendering looks believable.
IRender nXt simplifies this process with automatic lighting calculations, allowing users to create:
- Daylight scenes
- Interior lighting
- Sunset views
- Nighttime visualizations
- HDR-based environments
Even beginners can generate impressive results without mastering advanced lighting techniques.
Extensive Material Library
The software includes numerous customizable materials such as:
- Wood
- Concrete
- Metal
- Marble
- Ceramic
- Fabric
- Glass
- Stone
- Brick
- Flooring finishes
Users can also modify colors, reflections, bump maps, and textures for greater realism.
Realistic Vegetation and Landscaping
Landscape visualization becomes easier through built-in objects including:
- Trees
- Shrubs
- Flowers
- Grass
- Outdoor furniture
- Decorative plants
These assets significantly improve exterior presentations.
Animation Capabilities
Beyond still images, IRender nXt supports animation rendering, enabling designers to create:
- Walkthroughs
- Flyovers
- Building presentations
- Client demonstrations
Animations help clients better understand project layouts before construction begins.
Panorama Rendering
The software also supports panoramic renderings, allowing viewers to experience immersive architectural spaces from multiple viewing angles.
This feature is especially useful for real estate marketing and client presentations.
Practical Use Cases
IRender nXt serves professionals across numerous industries.
Residential Architecture
Architects designing homes can present:
- Kitchen designs
- Living rooms
- Bedrooms
- Exterior elevations
- Landscape concepts
Instead of showing basic CAD drawings, clients receive realistic images that improve decision-making.
Interior Design
Interior designers benefit from realistic visualization of:
- Furniture placement
- Paint colors
- Lighting layouts
- Flooring materials
- Decorative finishes
Clients can approve designs with greater confidence before installation begins.
Commercial Buildings
Commercial firms use IRender nXt for:
- Office buildings
- Hotels
- Retail stores
- Shopping centers
- Educational facilities
- Healthcare projects
Professional renderings improve investor presentations and project approvals.
Real Estate Marketing
Developers frequently rely on photorealistic images for:
- Sales brochures
- Marketing campaigns
- Property advertisements
- Online listings
- Pre-construction promotions
High-quality visuals often generate greater buyer interest than traditional floor plans.
Educational Institutions
Architecture students use IRender nXt to:
- Prepare design portfolios
- Present academic projects
- Learn rendering techniques
- Improve visualization skills
Its user-friendly workflow makes it suitable for learning environments.
Performance Analysis
Performance is one of IRender nXt’s strongest qualities.
Because the software integrates directly into SketchUp and Revit, designers avoid time-consuming exports and repeated file conversions.
Rendering speed depends on several factors:
- Scene complexity
- Material quality
- Lighting settings
- Computer hardware
- Image resolution
For most architectural projects, rendering times remain practical while maintaining impressive realism.
The software efficiently handles:
- Medium-sized residential models
- Commercial buildings
- Interior scenes
- Landscape environments
High-resolution images naturally require additional processing time, but the overall workflow remains efficient compared to many traditional rendering solutions.
Memory management is also well optimized, allowing users to work comfortably on modern workstations.
User Experience
Many professionals appreciate IRender nXt because it focuses on productivity rather than unnecessary complexity.
New users generally become comfortable after only a short learning period thanks to:
- Simple interface
- Familiar controls
- Logical workflow
- Automatic rendering settings
- Helpful material management
Experienced visualization professionals also appreciate the advanced customization available for lighting and rendering quality.
Overall, the software successfully balances beginner accessibility with professional capabilities.
Advantages of IRender nXt
Several features make IRender nXt stand out among architectural rendering software.
Excellent Workflow Integration
Rendering directly inside SketchUp and Revit significantly improves efficiency.
High Image Quality
The rendering engine delivers realistic:
- Lighting
- Shadows
- Materials
- Reflections
- Global illumination
Beginner-Friendly
Users do not need extensive rendering experience to produce professional-looking images.
Time Savings
Automatic lighting and simplified rendering settings reduce production time.
Reliable Performance
The software performs consistently across residential and commercial visualization projects.
Professional Presentations
High-quality visuals help improve communication with clients, investors, and project stakeholders.
Pros and Cons
Pros
- Easy integration with SketchUp and Revit
- High-quality photorealistic rendering
- Excellent lighting simulation
- User-friendly interface
- Realistic material library
- Animation support
- Panorama rendering
- Suitable for professionals and beginners
- Efficient architectural visualization workflow
- Reliable rendering performance
Cons
- Primarily focused on architectural visualization
- Rendering speed depends on hardware specifications
- Advanced scenes may require additional processing time
- Some premium features may depend on licensing options
Pricing and Plans
IRender nXt is available through commercial licensing options designed for individual professionals, educational users, and businesses.
Pricing may vary depending on:
- License type
- Software edition
- Upgrade eligibility
- Educational discounts
- Maintenance options
Organizations evaluating IRender nXt should compare available licensing plans based on team size and rendering requirements before purchasing.
Who Should Use IRender nXt?
IRender nXt is an excellent solution for:
- Architects
- Interior designers
- BIM professionals
- Construction firms
- Real estate developers
- Visualization specialists
- Engineering consultants
- Architecture students
- Design studios
- Home builders
Its combination of simplicity and image quality makes it suitable for both independent professionals and larger design firms.
Why IRender nXt Stands Out
Many rendering solutions focus on adding countless advanced features, often creating steep learning curves.
IRender nXt instead prioritizes practical productivity.
Designers can continue modeling in their preferred software while generating realistic visualizations without constantly switching between applications.
This streamlined workflow improves project efficiency, reduces training requirements, and helps firms deliver presentation-quality images faster.
For businesses that regularly produce client presentations, these workflow improvements can translate into significant time savings across multiple projects.
Final Verdict
IRender nXt successfully combines ease of use, professional rendering quality, and seamless workflow integration into one reliable architectural visualization solution.
Its realistic lighting engine, detailed material system, native SketchUp and Revit compatibility, panorama support, animation capabilities, and efficient rendering process make it a valuable investment for architects, interior designers, and visualization professionals.
While rendering performance naturally depends on hardware capabilities, the software consistently delivers high-quality results suitable for client presentations, marketing materials, design reviews, and construction planning.
If you’re looking for dependable architectural rendering software that simplifies visualization while producing photorealistic images, IRender nXt is well worth exploring. Whether you’re designing residential homes, commercial buildings, or interior spaces, it provides the tools needed to create impressive visual presentations and communicate your ideas with confidence.



Reviews
There are no reviews yet.