Description
PROISAC-BIM-VDC 4D BIM: A Practical Guide to 4D Construction Planning in Autodesk Revit
Summary
Construction projects often look perfectly organized on paper until the actual work begins. A schedule may show dates, durations, and dependencies, while a BIM model shows the building in 3D. The challenge is understanding how those two worlds work together.
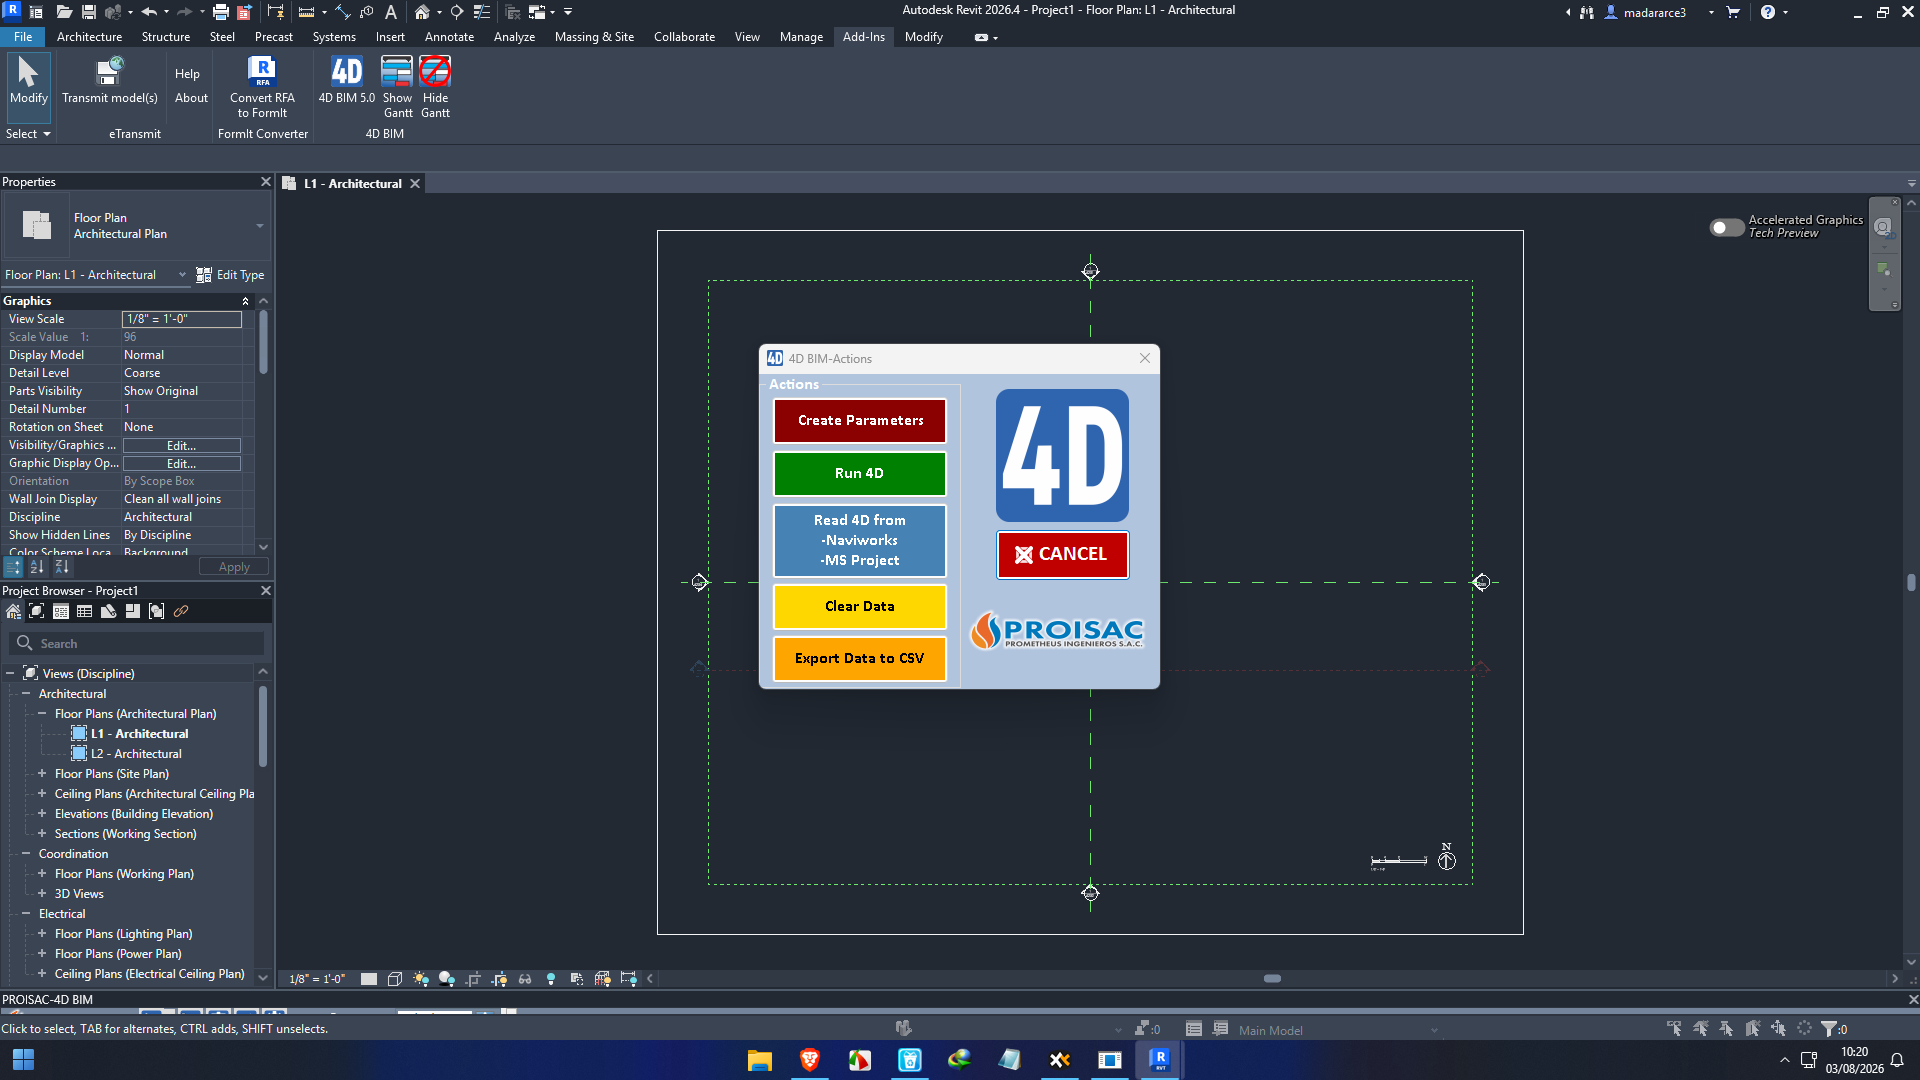
PROISAC-BIM-VDC 4D BIM addresses this gap by bringing construction scheduling and 4D simulation directly into Autodesk Revit. The add-in allows users to create or import construction planning information, assign model elements to tasks, visualize the sequence of work, and review the project through Gantt charts and simulations.
The current version, 5.0.0, adds features including video export from Gantt simulations, a calendar view, and manual construction-process simulation. It supports Autodesk Revit versions 2023 through 2027 according to its Autodesk App Store listing.
For BIM coordinators, planners, architects, engineers, contractors, and construction managers, the main attraction is straightforward: instead of looking at a static BIM model and a separate schedule, you can connect project tasks with actual model elements and visualize how construction is expected to progress.
Introduction
BIM has transformed the way construction teams create, coordinate, and manage building information. Traditional 3D BIM focuses primarily on the physical representation of a project. But construction is not static.
A building develops over time.
Foundations are completed before structural columns. Columns precede slabs. MEP systems follow specific installation sequences. Finishes depend on several previous activities. When these relationships are connected to a BIM model, the result is commonly referred to as 4D BIM.
PROISAC-BIM-VDC 4D BIM is designed specifically around this concept. It works as an add-in for Autodesk Revit and allows a project team to associate model elements with construction tasks and then simulate the planned sequence.
The workflow can begin with a schedule created inside Revit or information exported from Autodesk Navisworks. Users can then load the information into Revit, visualize the schedule through a Gantt chart, and simulate the construction process.
This makes the software particularly interesting for teams that already rely heavily on Revit and want to introduce 4D construction planning without abandoning their existing BIM environment.
What Is PROISAC-BIM-VDC 4D BIM?
PROISAC-BIM-VDC 4D BIM is a scheduling and construction simulation add-in for Autodesk Revit.
Its purpose is not simply to create another project timeline. Instead, it connects time-based construction information with BIM model elements.
In practical terms, a project manager could create tasks such as:
- Site preparation
- Foundation construction
- Structural columns
- Floor slabs
- Wall construction
- MEP installation
- Finishing work
Those tasks can then be associated with corresponding Revit elements. During simulation, the user can observe the planned progression of the building rather than reading the schedule as a collection of dates.
This is one of the most useful concepts behind 4D BIM: turning a construction schedule into something that can be visually understood.
Key Features of PROISAC-BIM-VDC 4D BIM
1. 4D Construction Simulation
The primary feature is construction schedule simulation directly within Revit.
Users can define tasks, establish dates and hierarchies, associate model elements with activities, and run the simulation. This provides a visual representation of the planned construction sequence.
For teams reviewing complex projects, this can be much easier to understand than a conventional spreadsheet schedule.
2. Gantt Chart Integration
The software provides a dockable Gantt panel where users can work with project tasks.
The panel allows users to:
- Add new tasks
- Delete tasks
- Move tasks up or down
- Indent or unindent tasks
- Assign elements to tasks
- Remove elements from tasks
- View elements assigned to a task
- Edit existing tasks
The Gantt representation gives project teams a familiar scheduling interface while keeping the BIM model nearby.
3. Navisworks-to-Revit Workflow
One of the stronger capabilities is interoperability with Autodesk Navisworks.
A team can define its 4D planning information in Navisworks, export the information, and then load it into Revit. The resulting data can be used to visualize and simulate the execution plan against the original BIM model.
This can be valuable for organizations already using both Revit and Navisworks in their BIM coordination workflow.
4. Create Schedules Directly in Revit
Not every project needs to start in Navisworks.
PROISAC-BIM-VDC 4D BIM also allows users to create their planning directly inside Revit. Tasks can be created, dates defined, hierarchies established, and model elements assigned to activities.
This provides flexibility for smaller teams or projects where the schedule does not already exist in another platform.
5. S-Curve Visualization
The software also provides the ability to create an S-curve graphic for the project.
S-curves can help teams understand cumulative progress over the project timeline. When combined with the model and schedule, this provides another layer for reviewing project performance.
6. Calendar View
Version 5.0.0 introduced a calendar-type view, providing another way to inspect project activities and their timing
This is useful when users want to move beyond a traditional Gantt representation and review activities according to specific dates.
7. Construction Simulation Video Export
One of the notable additions in version 5.0.0 is the ability to export video from the Gantt simulation, including simulation-only or complete output options.
This can make 4D planning more useful for presentations, internal coordination meetings, progress discussions, and client communication.
8. Manual Construction Simulation
The latest listed version also adds manual simulation of the construction process.
This can be helpful during demonstrations or reviews where the user wants more control over how the sequence is presented.
Practical Use Cases
Construction Planning
Imagine a contractor preparing for a multi-story building project.
Instead of presenting the client with a spreadsheet containing hundreds of activities, the BIM team can associate activities with model components and simulate the expected sequence.
The client can see how the building develops over time.
That makes discussions about sequencing, access, priorities, and milestones more tangible.
BIM Coordination Meetings
During coordination meetings, teams often discuss not only what needs to be constructed but also when it should happen.
4D BIM can provide a visual context for these discussions.
For example, if an MEP installation activity is planned before a particular structural or architectural component is available, the team can identify the sequencing issue earlier.
Contractor Planning
Contractors can use 4D BIM to communicate construction sequences to site teams and project stakeholders.
A visual sequence can make complicated schedules easier to explain, particularly when multiple trades are involved.
Client Presentations
A static BIM model shows the final result.
A 4D simulation can show the journey toward that result.
This distinction can be valuable when clients want to understand construction milestones, anticipated sequencing, or the overall development strategy.
Project Progress Reviews
Because activities are connected to model elements, teams can use the workflow as part of construction progress discussions.
The model becomes more than a design representation; it becomes a visual planning environment.
Performance Analysis
From a workflow perspective, PROISAC-BIM-VDC 4D BIM has a clear advantage for Revit-focused teams: it keeps much of the planning process close to the BIM model.
The add-in is available for Revit 2023, 2024, 2025, 2026, and 2027 according to the current Autodesk Marketplace listing.
The latest listed release is version 5.0.0, which adds several practical improvements, including calendar visualization, manual simulation, and video export.
The real performance benefit, however, is not simply processing speed. It is information visibility.
A traditional schedule might tell you that a particular activity starts on Monday and ends two weeks later. A 4D model can help answer a more useful question:
What parts of the building should actually be completed during that period?
That visual connection can reduce misunderstandings and improve communication between BIM teams, planners, contractors, and clients.
However, the quality of the result depends heavily on the underlying BIM model and schedule. Poorly structured model elements or inaccurate task information will naturally produce a less useful simulation.
User Experience and Workflow
A typical workflow is relatively straightforward.
First, the user either prepares 4D planning information in Navisworks or starts creating tasks directly inside Revit.
Next, the tasks are assigned to relevant model elements.
After dates and task hierarchy are established, the user can run the simulation and inspect the construction sequence using the Gantt chart and model.
The software documentation describes both workflows: importing planning information from Navisworks and creating the planning from scratch in Revit.
For experienced Revit users, this approach should feel more natural than moving between multiple disconnected applications.
The learning curve will still depend on how familiar a team is with scheduling concepts, Revit element selection, and 4D BIM methodology.
Pros and Cons
Pros
- Designed specifically for Autodesk Revit
- Supports 4D construction simulation
- Connects tasks with BIM model elements
- Includes Gantt chart functionality
- Supports Navisworks-to-Revit planning workflows
- Allows schedules to be created directly in Revit
- Provides S-curve visualization
- Includes calendar-based scheduling
- Supports manual construction simulation
- Offers video export from Gantt simulations
- Supports Revit 2023 through 2027 in the current marketplace listing.
Cons
- Primarily valuable for teams already working with Autodesk Revit
- 4D results depend on the quality of the BIM model and schedule
- Users unfamiliar with construction scheduling may need time to understand the workflow
- It is an add-in rather than a complete standalone project-management platform
- Advanced scheduling requirements may still require dedicated project-management or scheduling software
Pricing and Plans
Pricing can vary depending on the purchasing channel and plan.
The current Autodesk App Store listing shows USD $20 per month or USD $120 per year for the 4D BIM add-in.
PROISAC-BIM-VDC’s own store currently lists 4D BIM for Autodesk Revit at $45–$120, indicating that pricing may differ according to the available license or purchase option.
Because software pricing and licensing options can change, buyers should verify the applicable license terms before purchasing.
For a construction company that already has Revit and needs dedicated 4D visualization, the cost can be relatively modest compared with the potential value of clearer planning communication.
Compatible with:
Autodesk Revit
Version: 2023, 2024, 2025, 2026, 2027
Who Should Use PROISAC-BIM-VDC 4D BIM?
This software is particularly suitable for:
- BIM coordinators
- BIM managers
- Construction planners
- General contractors
- Architects involved in construction planning
- Structural engineering teams
- MEP coordination teams
- VDC professionals
- Construction project managers
- Revit power users
- Companies implementing 4D BIM workflows
It is especially compelling when the organization already has a Revit-centered BIM process and wants to connect the model with construction scheduling.
PROISAC-BIM-VDC 4D BIM Developer
PROISAC-BIM-VDC 4D BIM 5.0.0 Download
Final Verdict
PROISAC-BIM-VDC 4D BIM is a focused solution for an important BIM challenge: connecting the 3D model with the fourth dimension, time.
Its strongest feature is not simply the ability to display a Gantt chart. The real value comes from associating project activities with actual Revit elements and then simulating how the building is expected to develop.
The addition of calendar visualization, manual simulation, and video export in version 5.0.0 makes the tool more useful for both technical planning and project communication.
For teams already using Autodesk Revit, this can provide a practical way to introduce or strengthen a 4D BIM workflow without turning construction planning into an entirely separate process.
The important point is to approach the software as part of a broader BIM methodology. A well-organized model, reliable construction schedule, and clearly defined task structure will produce much better results than simply running a simulation.


Reviews
There are no reviews yet.